Property photo 1
Property photo 2
Property photo 3
Property photo 4
Property photo 5
4 Beds
4 Baths
3,499 sqft

$2,800/month

118 Coles Farm Drive, Jacksonville NC, 28546

Price per sqft$0.80
Built in2011
Property size3,499 sqft
Property typeResidential

Overview

Active

Listed Nov 4, 2026

Updated 37h ago

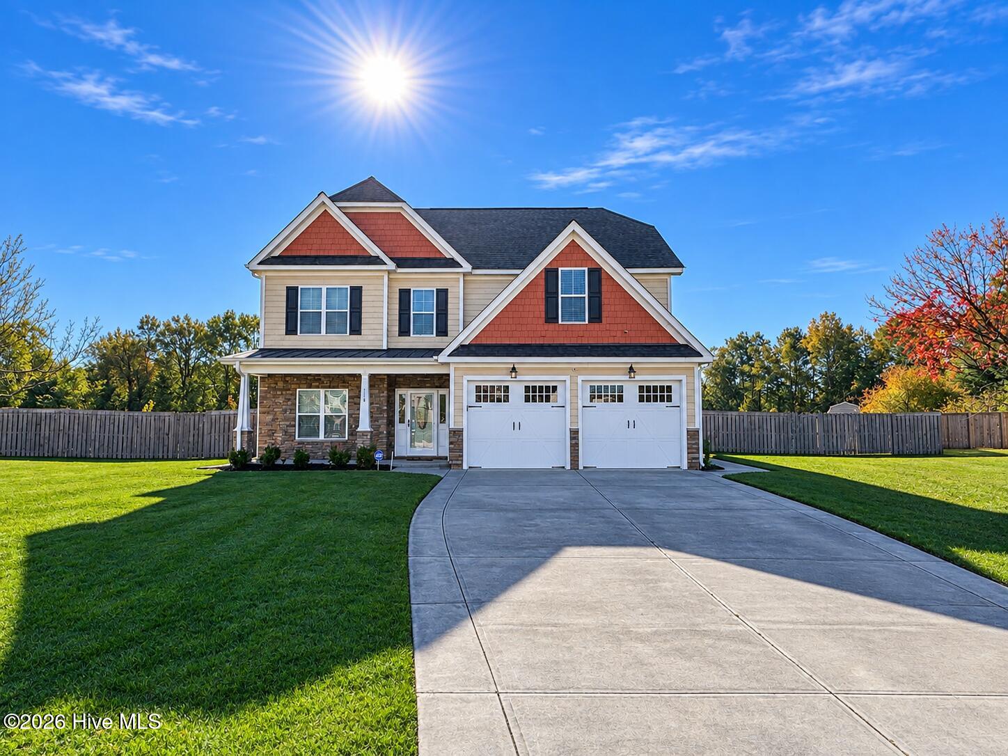
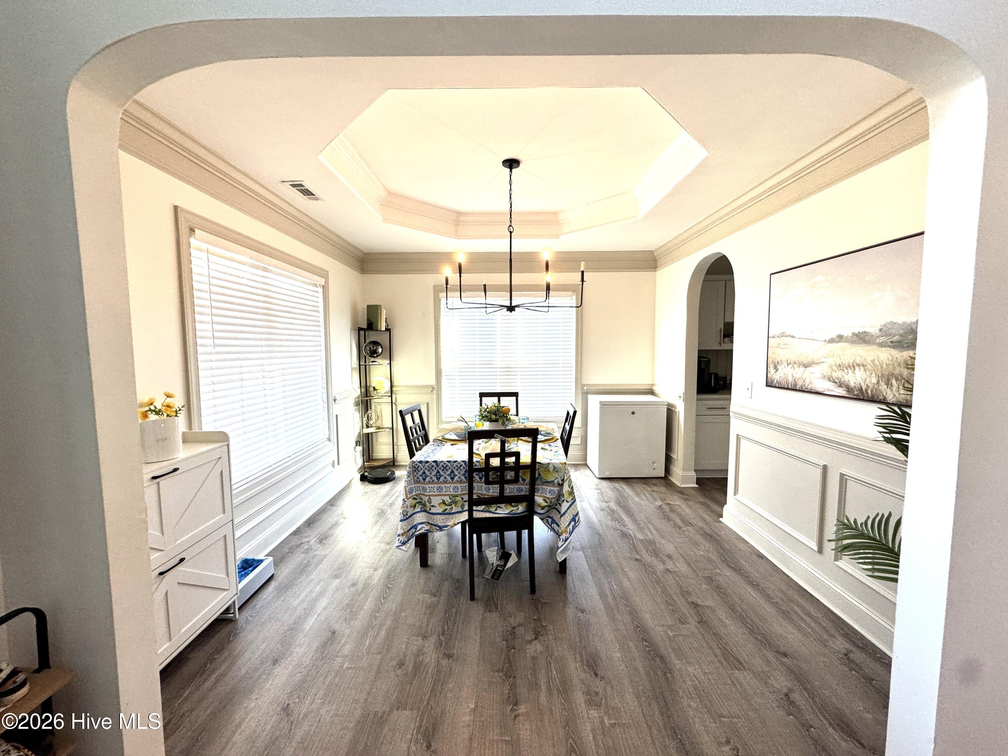
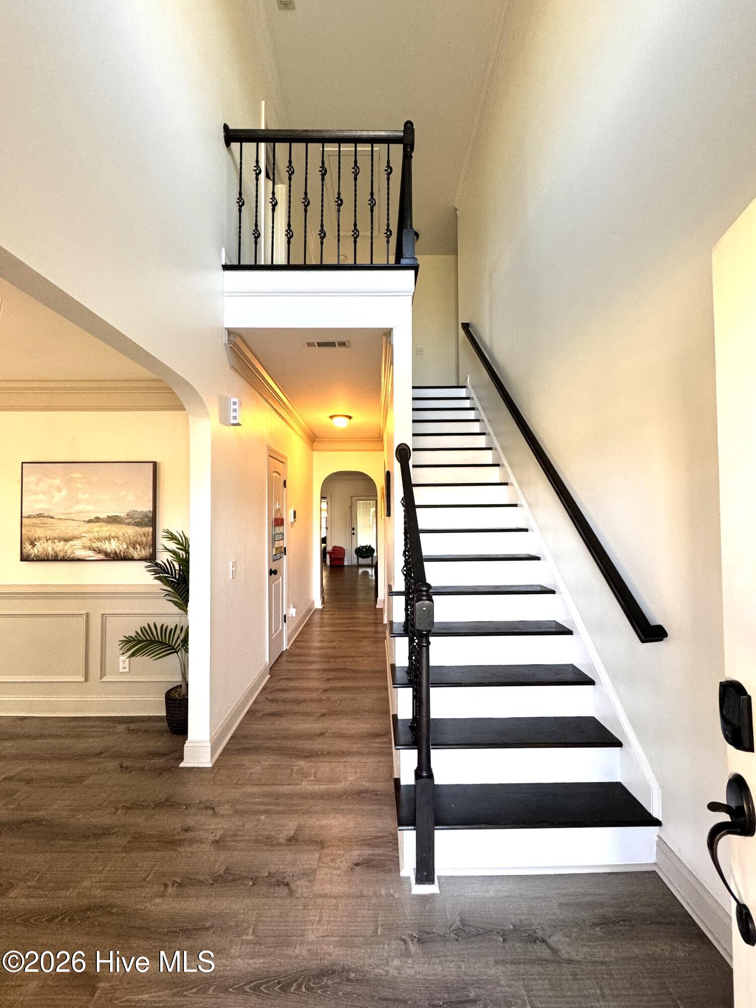
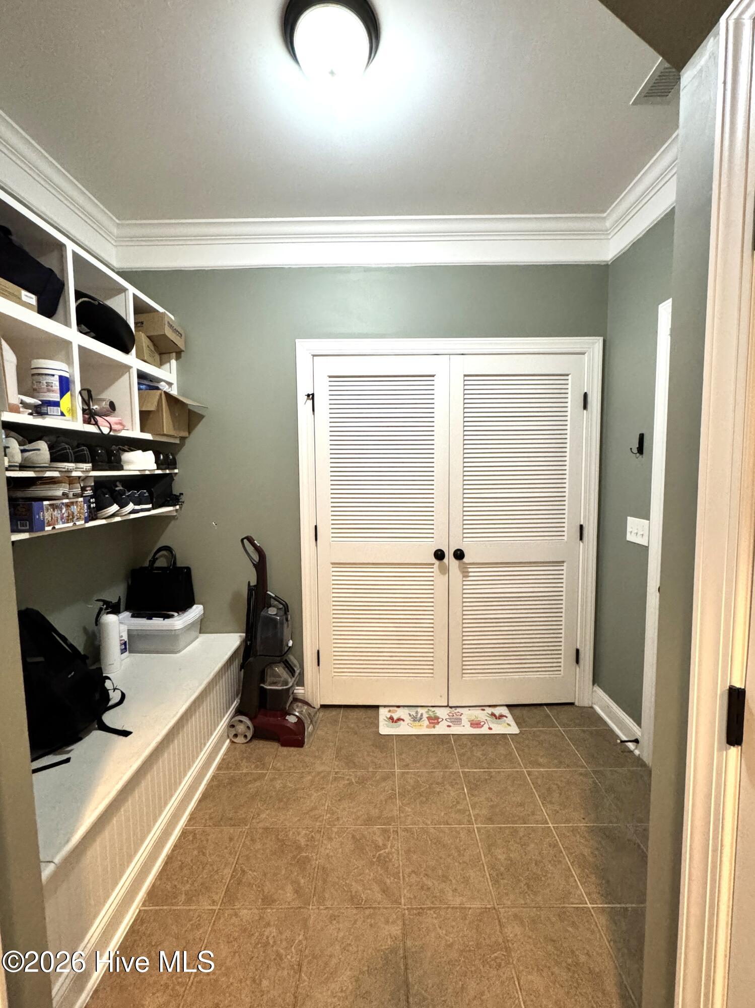
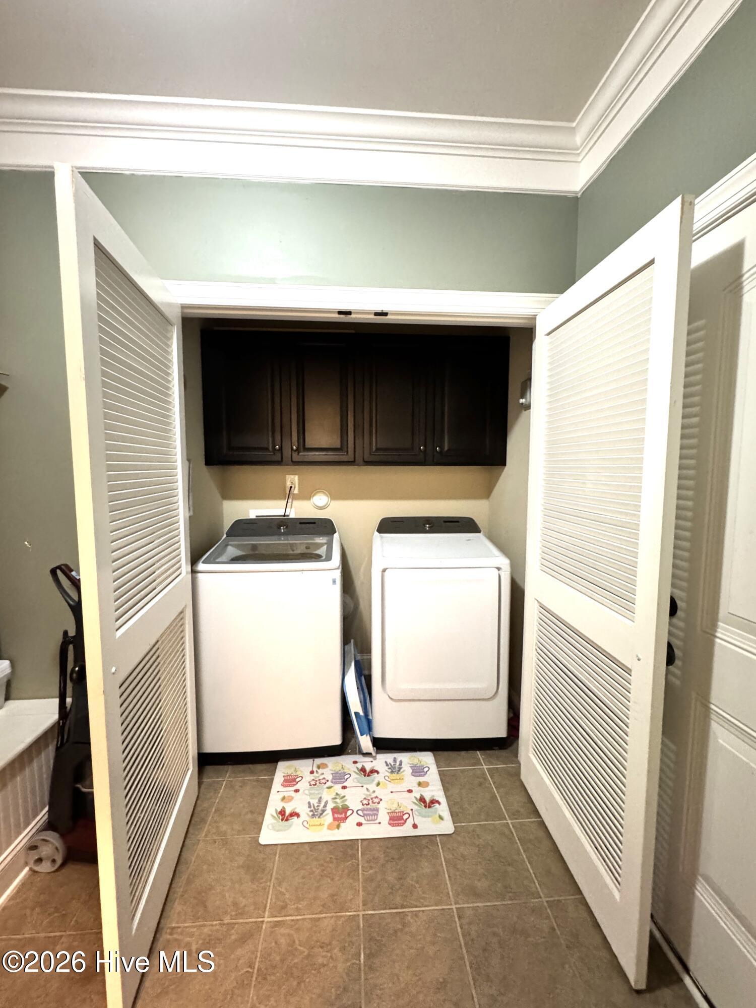
Welcome home to this beautiful and spacious 4-bedroom, 3.5-bath home situated on a generous .78-acre cul-de-sac homesite! Offering plenty of room to spread out, this home features TWO primary suites, multiple living spaces, and wonderful indoor and outdoor entertaining areas. The first floor welcomes you with a covered front porch, formal dining room with tray ceiling, private office with French doors, and an inviting living area featuring a gas-log fireplace. The kitchen offers a butler's pantry, breakfast bar, and eat-in dining area, making it perfect for everyday living and entertaining. A convenient laundry room with built-in storage provides the perfect drop zone just off the garage. Downstairs LVP flooring adds style and easy maintenance. The first-level primary suite offers a private retreat with a spacious ensuite featuring double vanities, a deep soaking tub, separate walk-in shower, and TWO walk-in closets. Upstairs, you'll find a second primary suite with its own private ensuite featuring dual vanities, a shower/tub combination, and walk-in closet. Two additional spacious bedrooms share a Jack-and-Jill bathroom with dual sinks, a shower/tub combination, and linen closet. An additional flex room with a closet makes a great playroom, hobby room, or additional office space. You'll also appreciate the large bonus room featuring a Murphy bed, along with an additional FROG area offering even more flexible living space and storage. Enjoy outdoor living from the screened porch, complete with a beautiful stone gas fireplace overlooking the privacy-fenced backyard and storage shed. Additional features include a two-car garage, available security system, and wiring for fiber-optic internet. Conveniently located with easy access to Camp Lejeune, shopping, dining, and area conveniences. Two pets may be considered with owner approval. No bully breeds. A $150 non-refundable pet fee applies per pet. This home truly offers space, flexibility, and comfort with room for everyone!

Additional information

MLS® ID
100614406
Available from
January 9, 2027

Interior Features

Bedrooms
4
Bathrooms
4
Fireplace
Yes
Cooling
Yes
Heating
Yes
Basement
No

Exterior Features

Lot Size
0.78 Acres

Other Property Details

Pets Allowed
Yes

Courtesy of Realty Shop & Property Management with Shanon B Civils,
Listing Contact: 910-545-4400 


The data relating to real estate on this website comes in part from the Internet Data Exchange program of Hive MLS, and is updated as of 5:22 AM UTC, 11/6/2026. All information is deemed reliable but not guaranteed and should be independently verified. All properties are subject to prior sale, change, or withdrawal. Neither listing broker(s) nor Compass Georgia, LLC shall be responsible for any typographical errors, misinformation, or misprints, and shall be held totally harmless from any damages arising from reliance upon these data.  Hive MLS provides content displayed here (“provided content”) on an “as is” basis and makes no representations or warranties regarding the provided content, including, but not limited to those of non-infringement, timeliness, accuracy, or completeness. Individuals and companies using information presented are responsible for verification and validation of information they utilize and present to their customers and clients. Hive MLS will not be liable for any damage or loss resulting from the use of the provided content or the products available through Portals, IDX, VOW, and/or Syndication. Recipients of this information shall not resell, redistribute, reproduce, modify, or otherwise copy any portion thereof without the expressed written consent of Hive MLS.

©2026 Hive MLS 

Data last updated 5:22 AM UTC, 11/6/2026

Powered by Luxury Presence