Leave a Message

By providing your contact information to Gus Moore, your personal information will be processed in accordance with Gus Moore's Privacy Policy. By checking the box(es) below, you expressly consent to receive marketing or promotional real estate communication from Gus Moore in the manner selected by you. For SMS text messages, message frequency varies. Message and data rates may apply. Consent is not a condition of purchase of any goods or services. You may opt out of receiving further communications from Gus Moore at any time. To opt out of receiving SMS text messages, reply STOP to unsubscribe. SMS text messaging is subject to our Terms of Use.

Thank you for your message. We will be in touch with you shortly.

10 Pine Shadow Court
VIEW PHOTOS
$684,250

10 Pine Shadow Court

3 Beds 3 Baths 2,724 Sq.Ft. 8,712 Sq.Ft.

Description

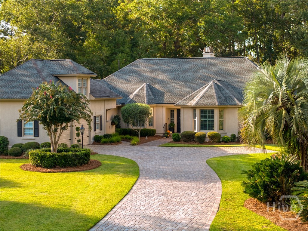
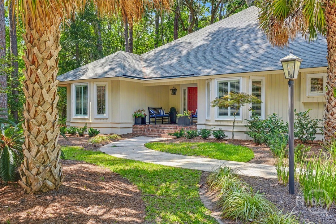
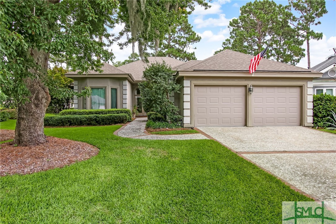
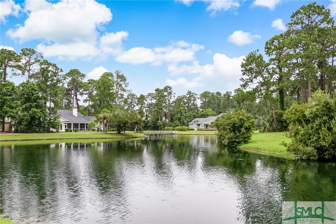
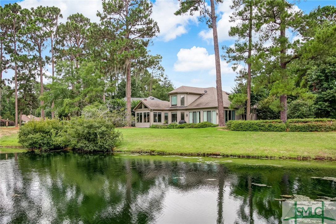
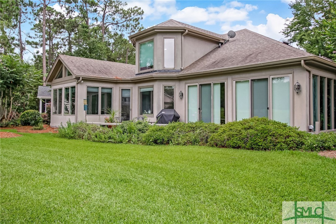
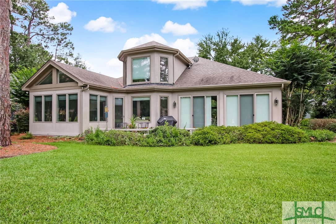
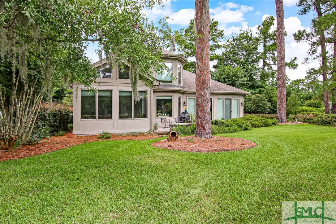
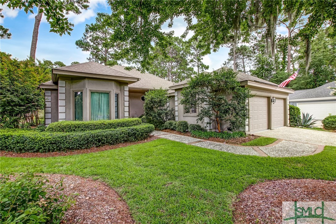
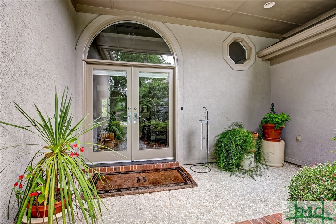
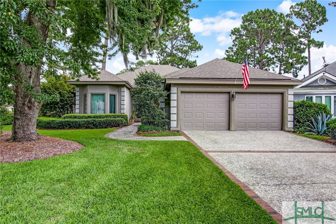
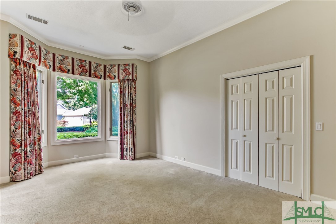
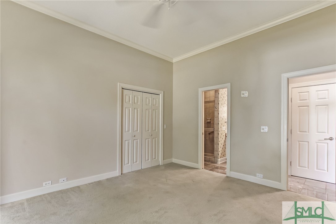
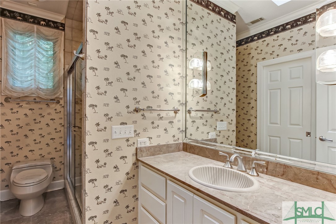
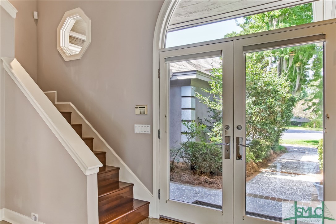
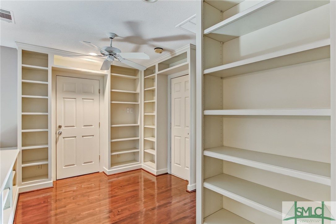
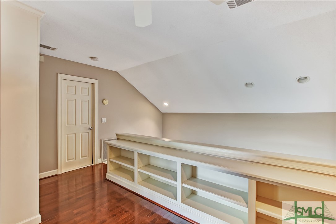
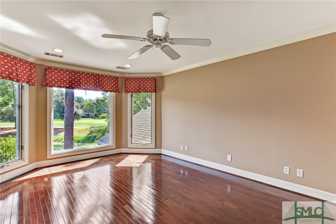
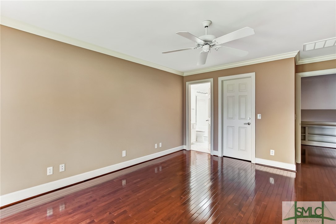
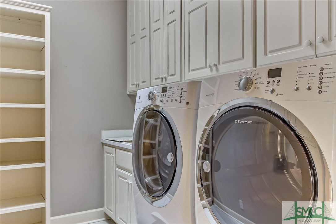
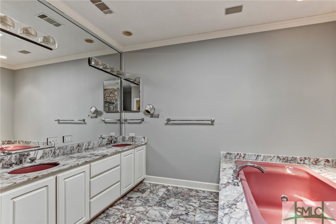
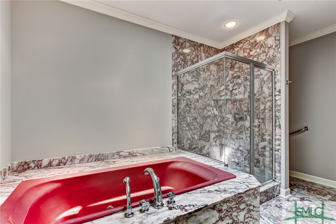
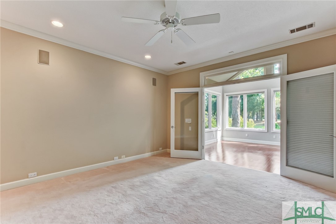
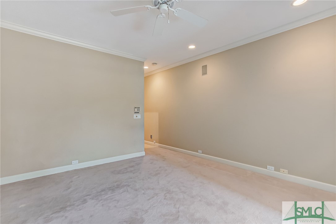
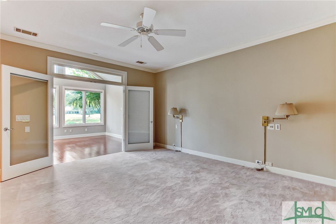
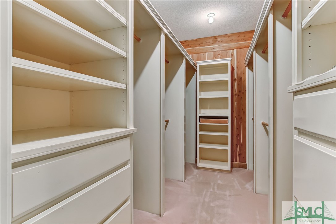
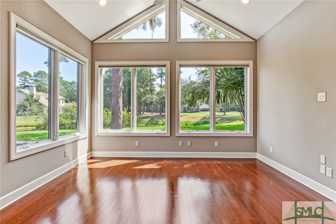
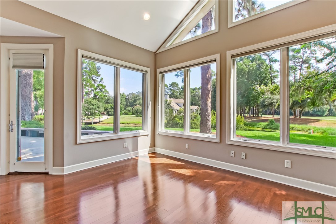
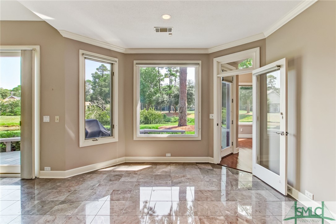
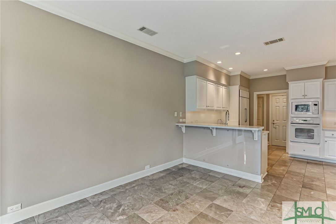
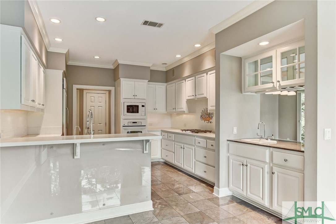
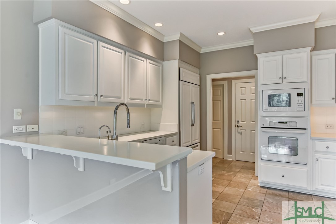
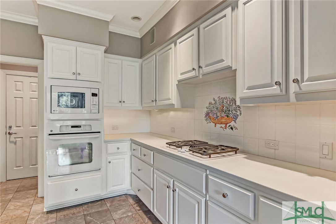
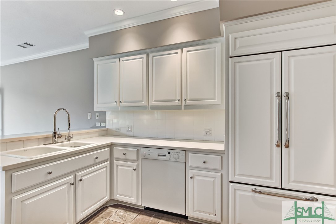
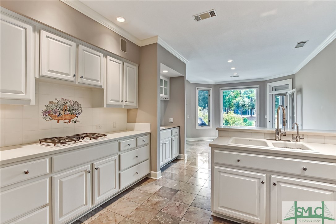
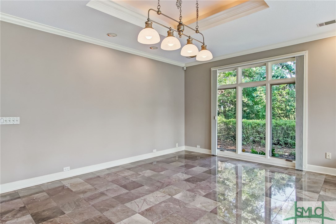
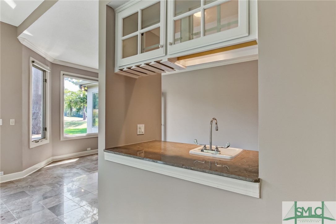
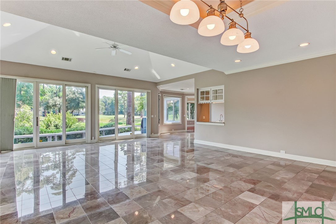
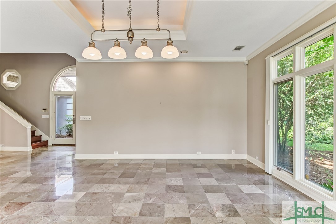
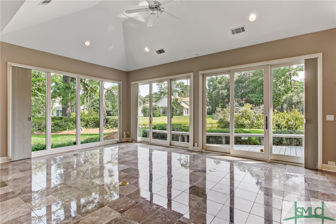
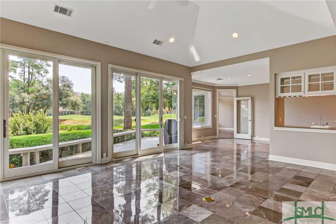
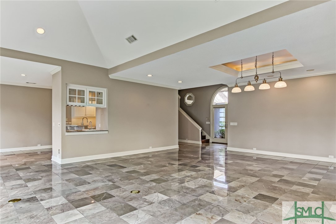
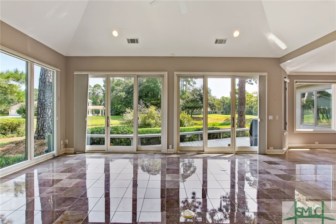
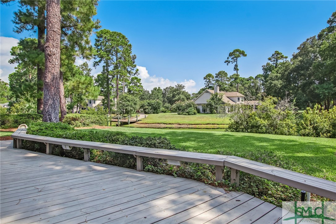
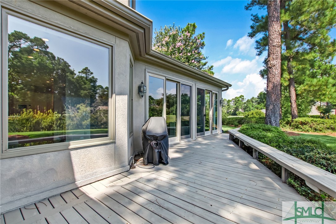
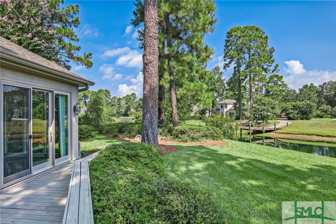
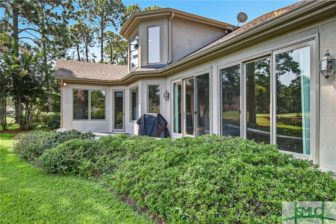
Serenity is what you will find in this open plan featuring walls of picture windows overlooking fairway views of Oakridge #2 and exquisite lagoon. Highly sought after two bedrooms and baths on the first floor; large guest bedroom upstairs with loft surrounded by built-ins and walk-in attic spaces. The features are abundant: expansive great room/dining area; updated kitchen; light filled sunroom located off the breakfast area and master bedroom; marble and hardwood flooring; volume ceilings; plentiful storage; whole house water purifier; fantastic laundry room; 2 car garage with golf cart space and 9' aluminum doors; pie-shaped lot with lush landscaping for just the right amount of privacy (irrigation fed by shallow well) and located in the X flood zone. Better come see this Oakridge gem that is within walking distance to the Fitness Center and The Village before it's too late.

Share Property

Location

10 Pine Shadow Court, Savannah, GA 31411

Status

Sold

Date Sold

November 1, 2024

Property Amenities

Interior
Laundry room Washer Hookup, Dryer Hookup, Laundry Room, Laundry Tub, Sink
Appliances Some Electric Appliances, Some Gas Appliances, Cooktop, Dishwasher, Disposal, Gas Water Heater, Microwave, Oven, Self Cleaning Oven, Dryer, Refrigerator, Water Softener, Washer
Total Bedrooms: 3
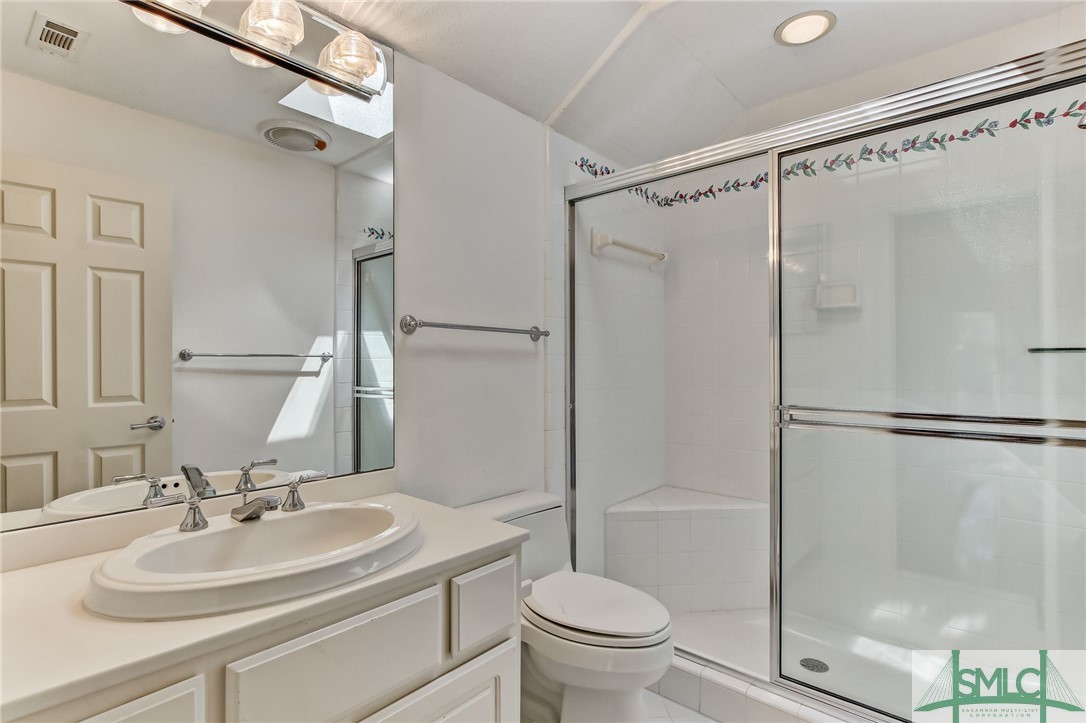
Full Bathrooms: 3
Other Interior Features Attic, Wet Bar, Built-in Features, Breakfast Area, Ceiling Fan(s), Entrance Foyer, Gourmet Kitchen, High Ceilings, Pull Down Attic Stairs, Recessed Lighting
Area & Lot
Lot Area 8,712 Sq.Ft.
Living area 2,724 Sq.Ft.
MLS® ID SA319341
Year Built 1992
High School Jenkins
Middle School Hesse
Elementary School Hesse
Water Frontage Lagoon
View Description Golf Course,Lagoon
Architecture Styles Traditional
Type Residential
Status Sold
Date Sold November 1, 2024
Exterior
Stories 1
Air conditioning Central Air, Electric
Heat type Central, Forced Air, Gas
Water Source Public
Garage Space 2.0
Security Features Security Service
Sewer Public Sewer
Other Exterior Features Deck, Irrigation System
Parking Attached, Garage Door Opener
Lot Features Cul-De-Sac, Level, On Golf Course, Sprinkler System
Roof Asphalt
Utilities Cable Available, Underground Utilities
Finance
Sales Price $684,250
HOA Fees $2,445 yearly
Christy Moore

Christy Moore

TITLE

REALTOR®

LICENSE

318914

The Landings on Skidway Island

31.9160° N, 81.0180° W

Work With Us

Our team brings deep expertise, honest guidance, and a genuine investment in every client outcome. We are not just here to close deals — we are here to help you make one of the biggest decisions of your life with confidence.