Leave a Message

By providing your contact information to Gus Moore, your personal information will be processed in accordance with Gus Moore's Privacy Policy. By checking the box(es) below, you expressly consent to receive marketing or promotional real estate communication from Gus Moore in the manner selected by you. For SMS text messages, message frequency varies. Message and data rates may apply. Consent is not a condition of purchase of any goods or services. You may opt out of receiving further communications from Gus Moore at any time. To opt out of receiving SMS text messages, reply STOP to unsubscribe. SMS text messaging is subject to our Terms of Use.

Thank you for your message. We will be in touch with you shortly.

2 Romerly Road
2 Romerly Road
2 Romerly Road
2 Romerly Road
2 Romerly Road
2 Romerly Road
2 Romerly Road
2 Romerly Road
2 Romerly Road
2 Romerly Road
2 Romerly Road
2 Romerly Road
2 Romerly Road
2 Romerly Road
2 Romerly Road
2 Romerly Road
2 Romerly Road
2 Romerly Road
2 Romerly Road
2 Romerly Road
2 Romerly Road
2 Romerly Road
2 Romerly Road
2 Romerly Road
2 Romerly Road
2 Romerly Road
2 Romerly Road
2 Romerly Road
2 Romerly Road
2 Romerly Road
2 Romerly Road
2 Romerly Road
2 Romerly Road
2 Romerly Road
2 Romerly Road
2 Romerly Road
2 Romerly Road
2 Romerly Road
2 Romerly Road
2 Romerly Road
2 Romerly Road
2 Romerly Road
2 Romerly Road
2 Romerly Road
2 Romerly Road
2 Romerly Road
2 Romerly Road
2 Romerly Road
VIEW PHOTOS
$632,000

2 Romerly Road

3 Beds 3 Baths 2,842 Sq.Ft. 0.43 Acres

Description

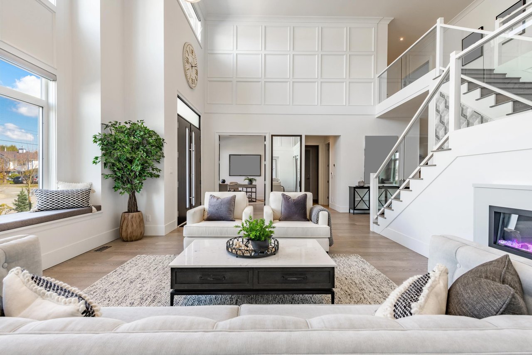
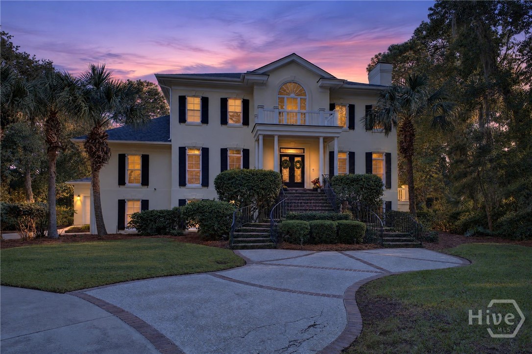
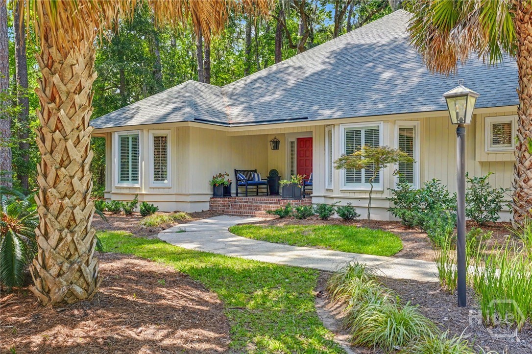
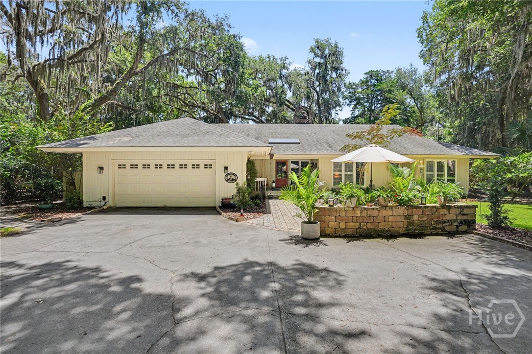
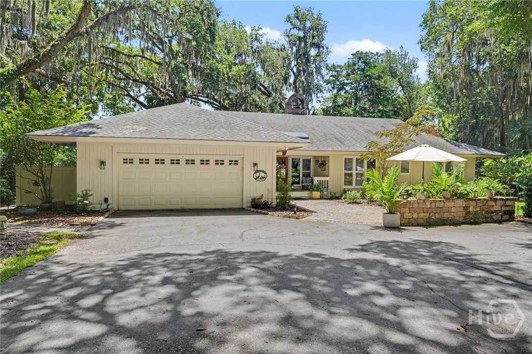
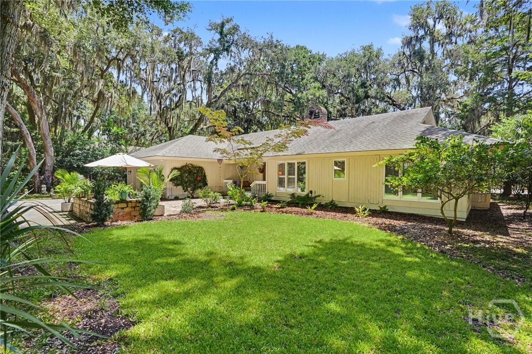
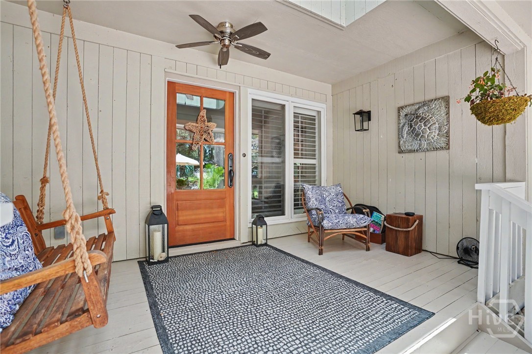
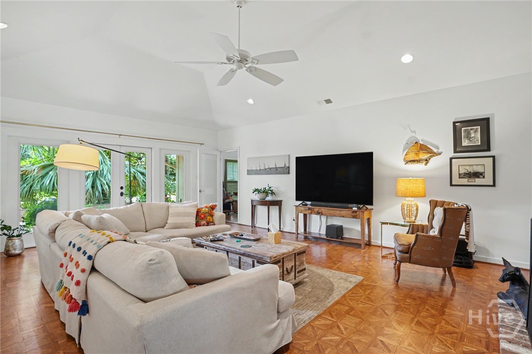
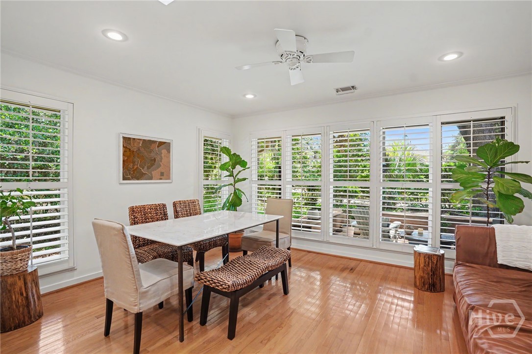
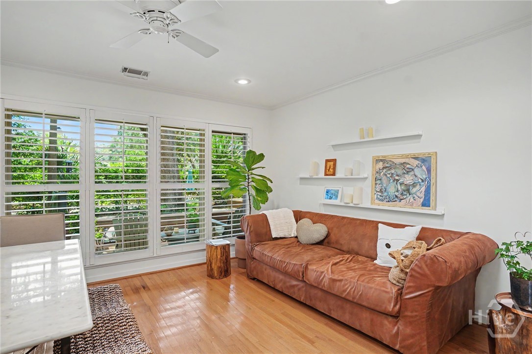
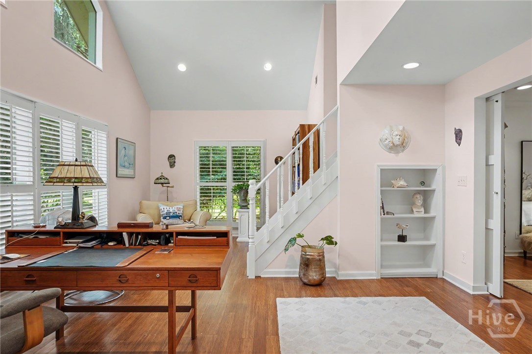
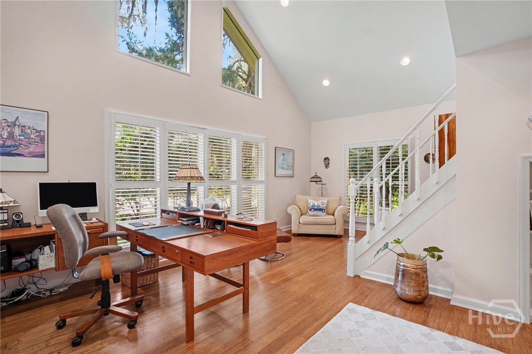
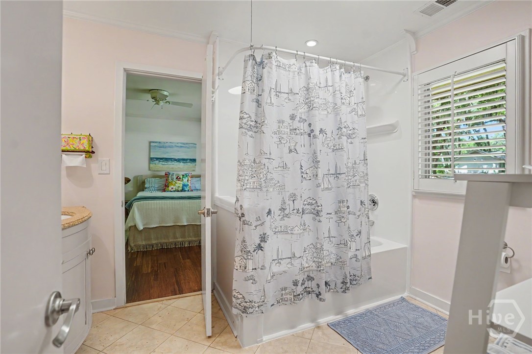
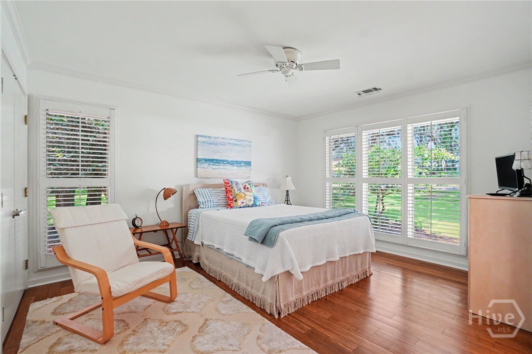
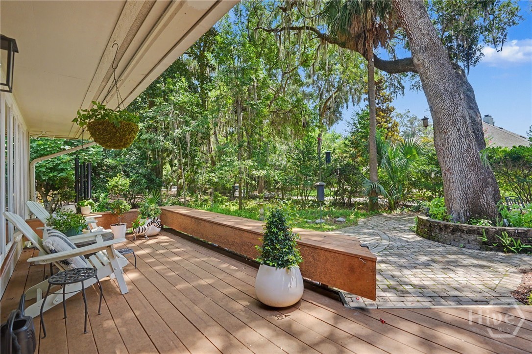
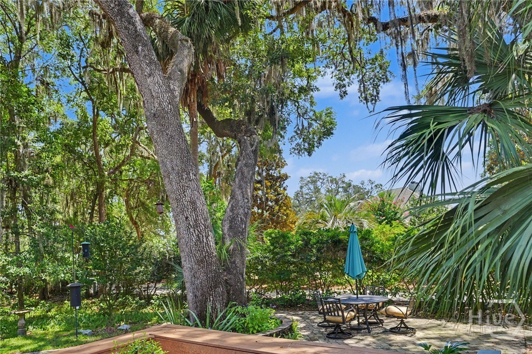
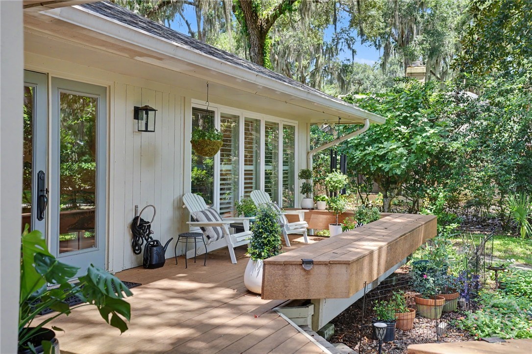
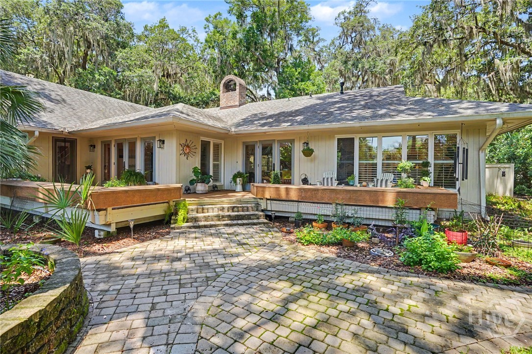
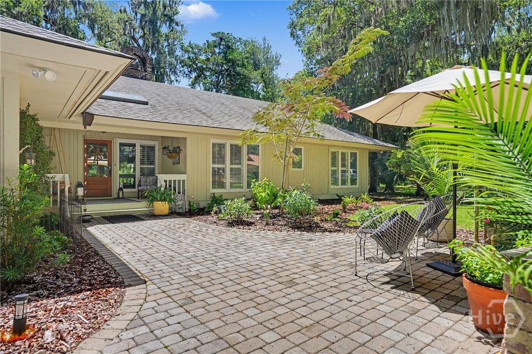
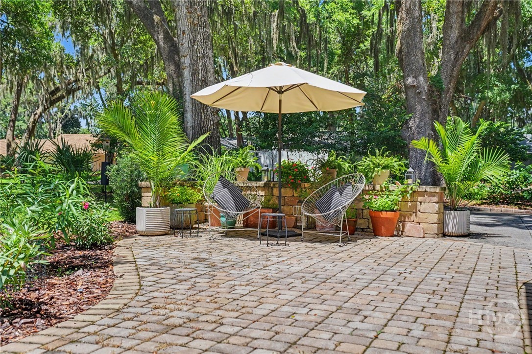
Discover the perfect blend of coastal elegance and modern convenience at 2 Romerly Road, a one-level sanctuary located in the Marshwood section of The Landings. Situated on an expansive 0.43-acre lot with lush, mature landscaping, this home offers 2,842 square feet of thoughtfully designed living space defined by sophisticated details and an effortless flow.

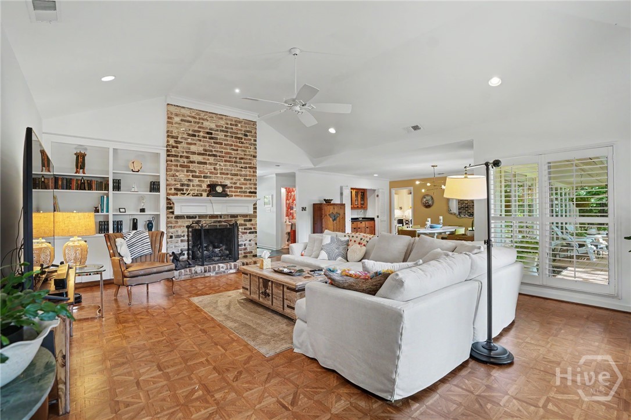
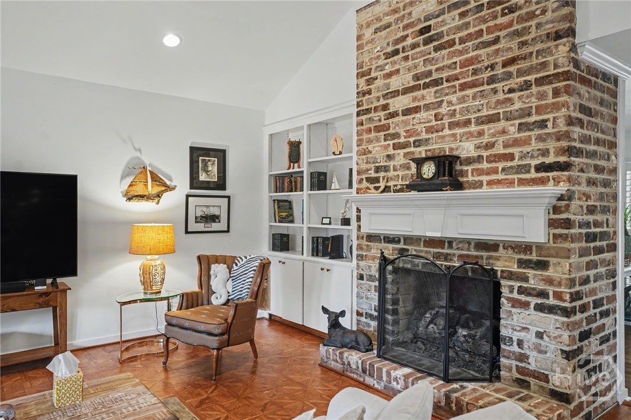
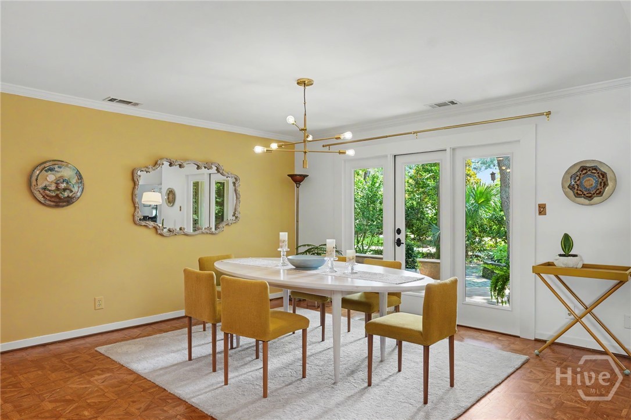
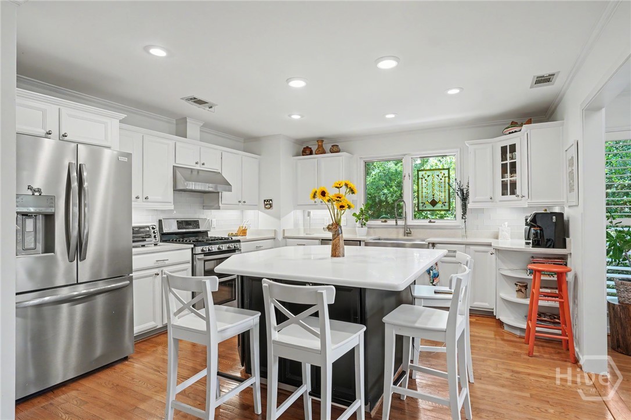
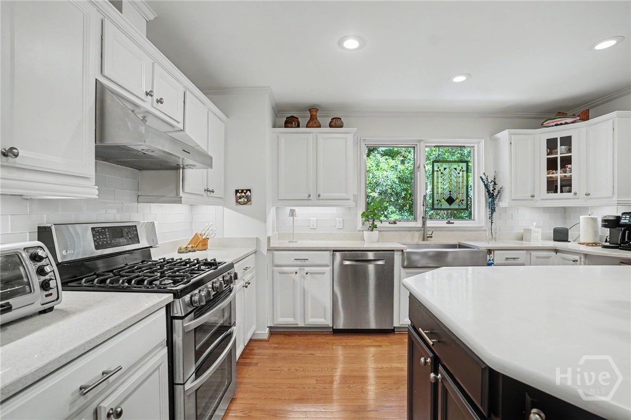
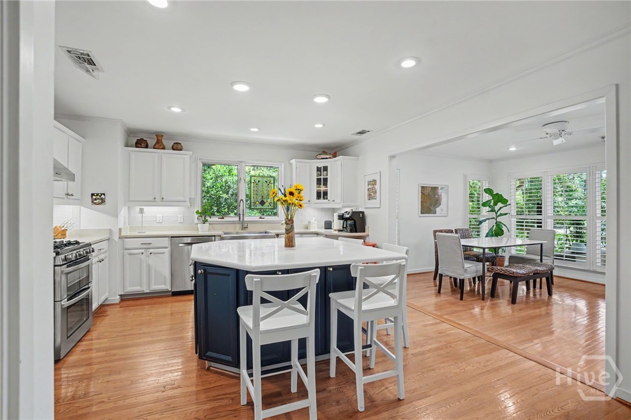
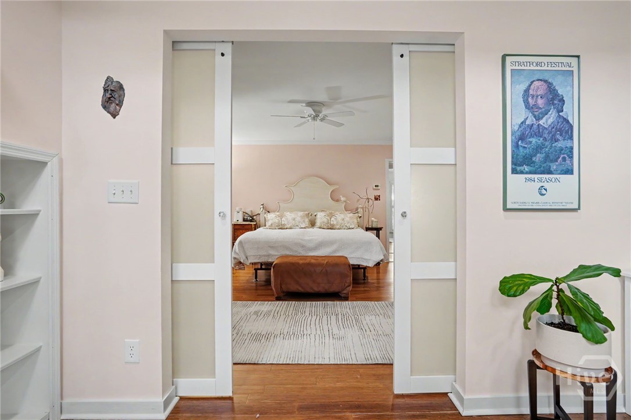
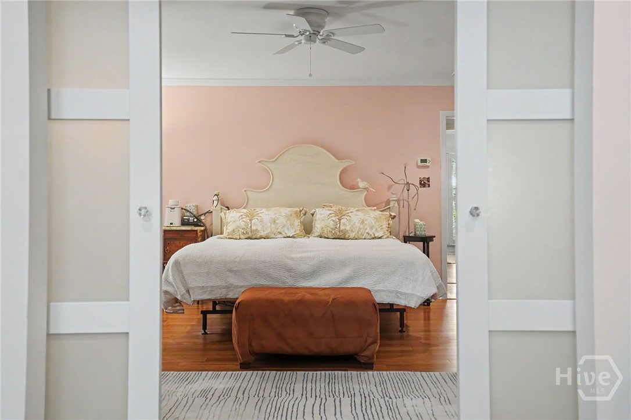
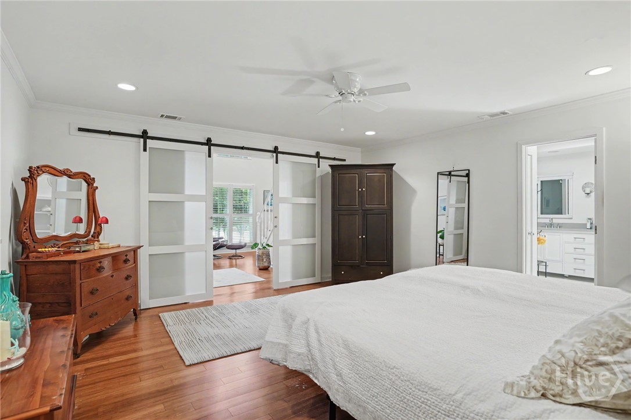
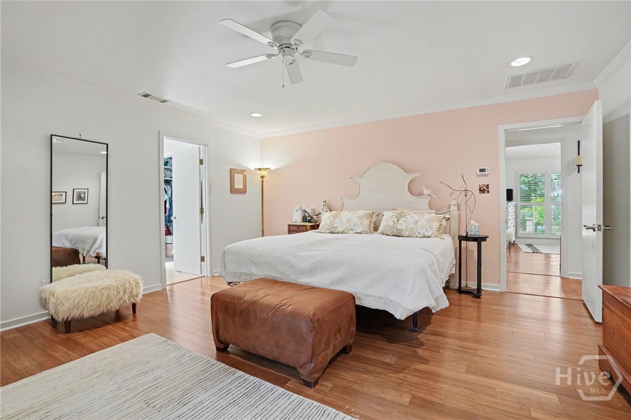
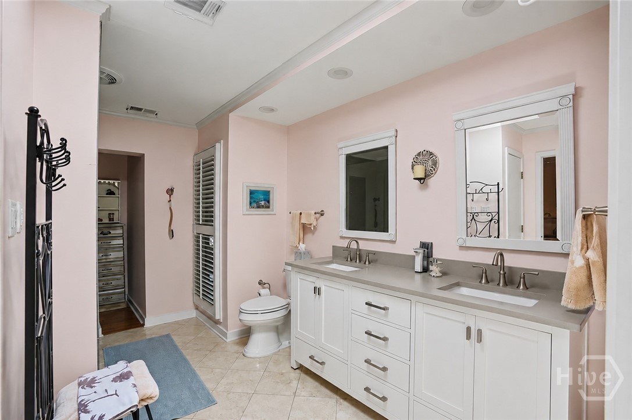
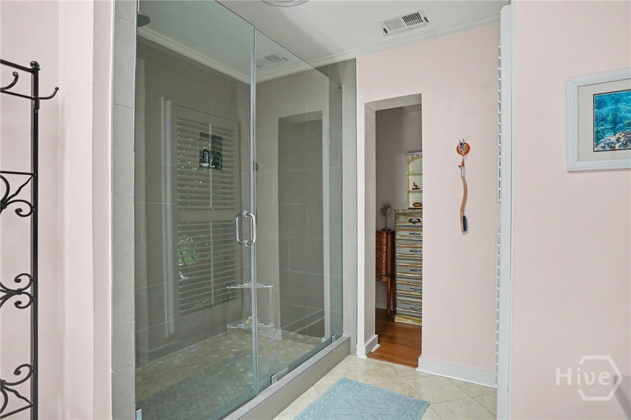
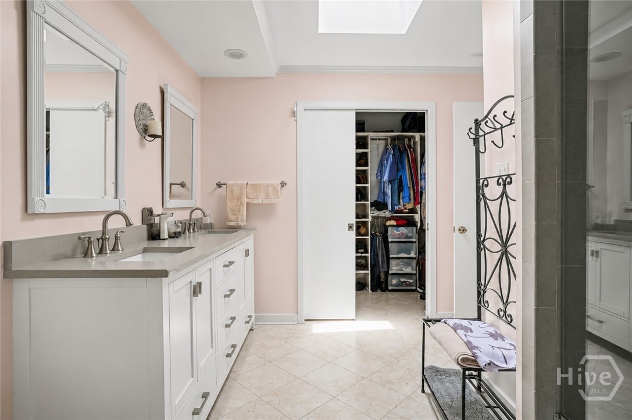
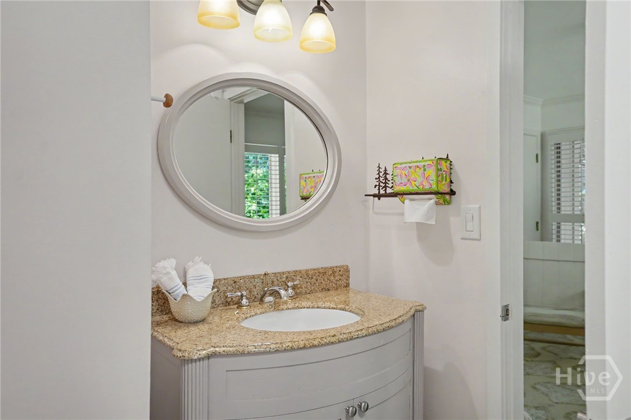
The heart of the home features a bright, open floor plan where gorgeous refinished parquet flooring adds a layer of timeless warmth and character underfoot. The generous kitchen--complete with a center island, large pantry, and breakfast bar--connects seamlessly to an inviting living area centered around a classic fireplace. Retreat to the spacious primary suite, a true private wing boasting a dedicated sitting area or flex space, double vanities, and a separate shower.

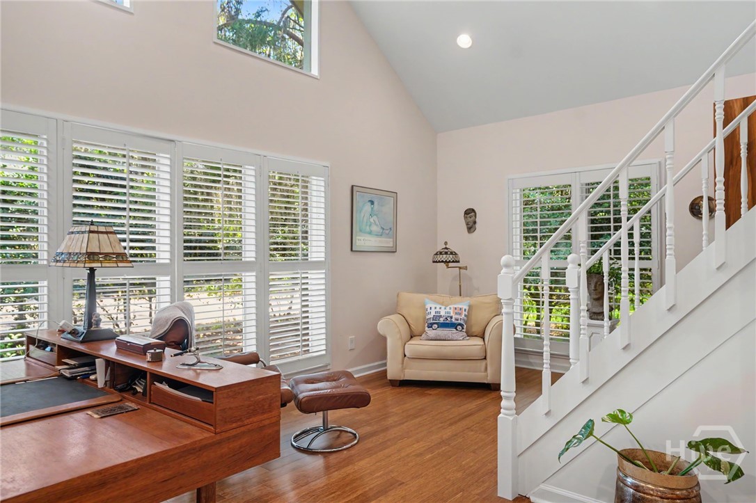
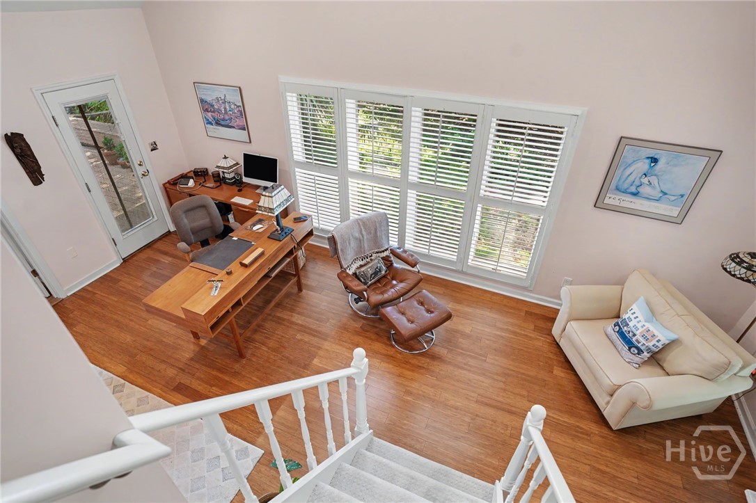
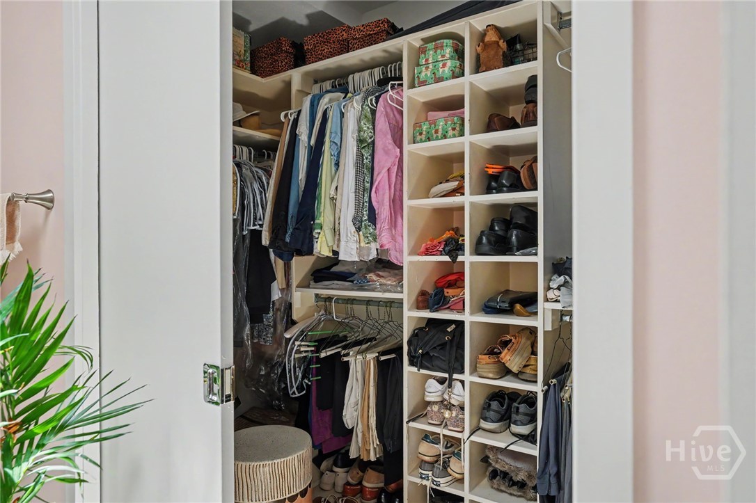
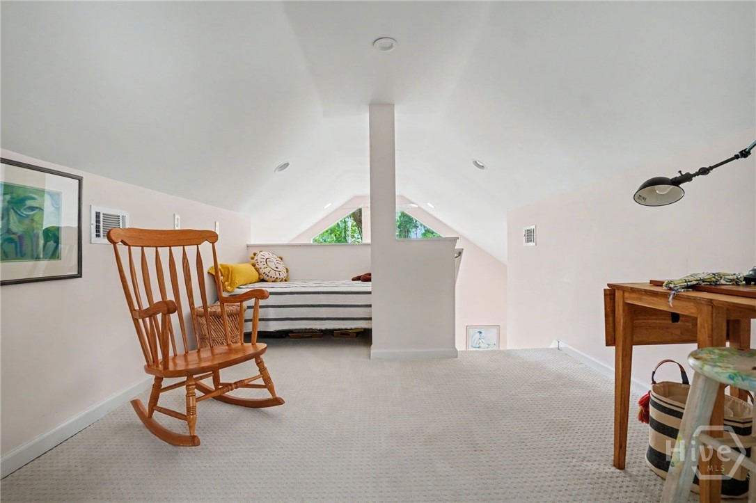
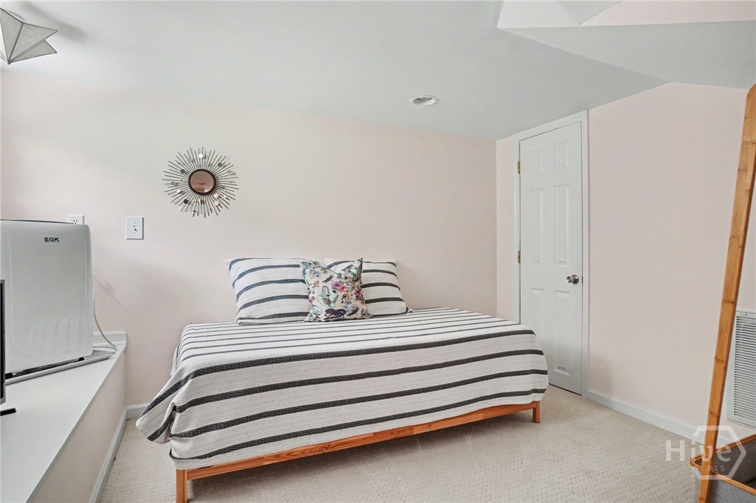
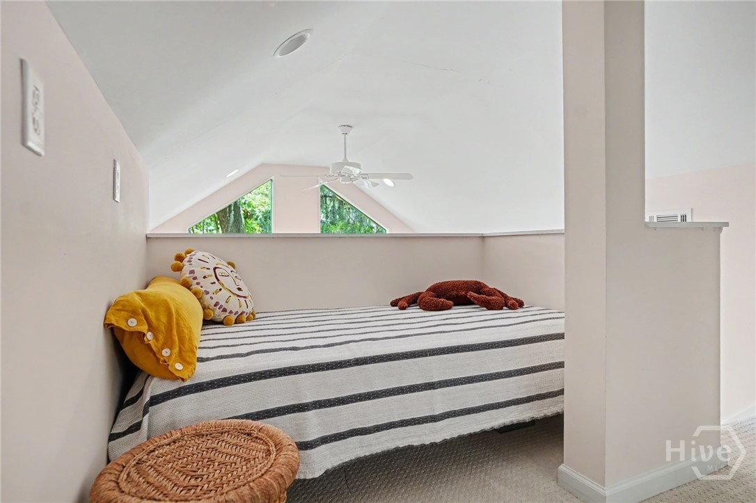
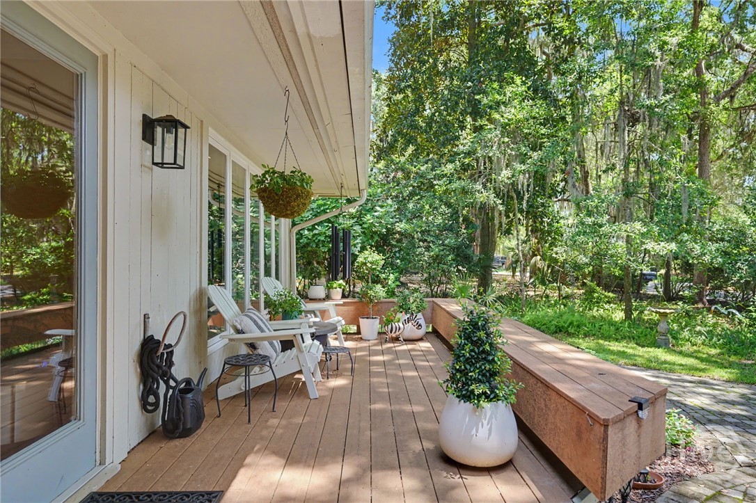
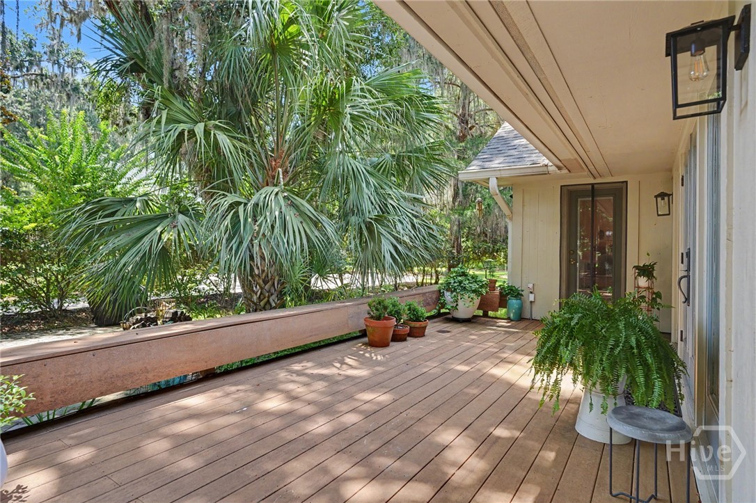
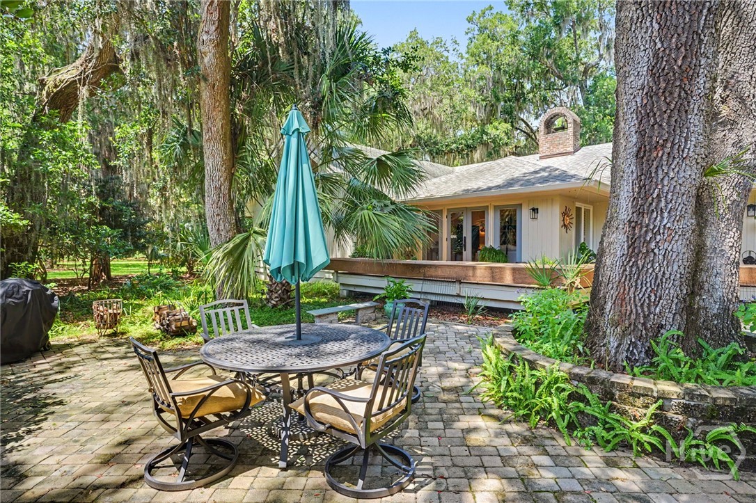
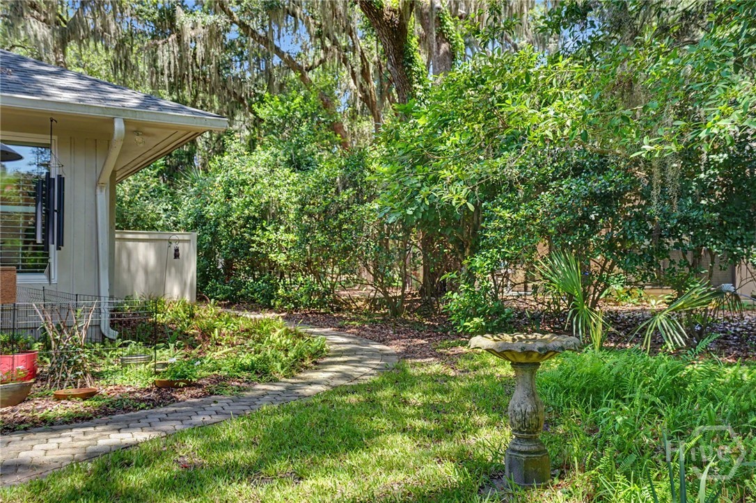
Additional highlights include a versatile loft space perfect for a home office, exceptional storage solutions throughout, and extensive recent upgrades that ensure a move-in-ready experience. Outside, the sprawling property provides a serene backdrop for entertaining or relaxing in the coastal breeze. This residence offers the ultimate combination of style and functional living in one of Savannah's most desirable locations. Some amenities require membership.

Share Property

Location

2 Romerly Road, Savannah, GA 31411

Status

Sold

Date Sold

August 27, 2026

Property Amenities

Interior
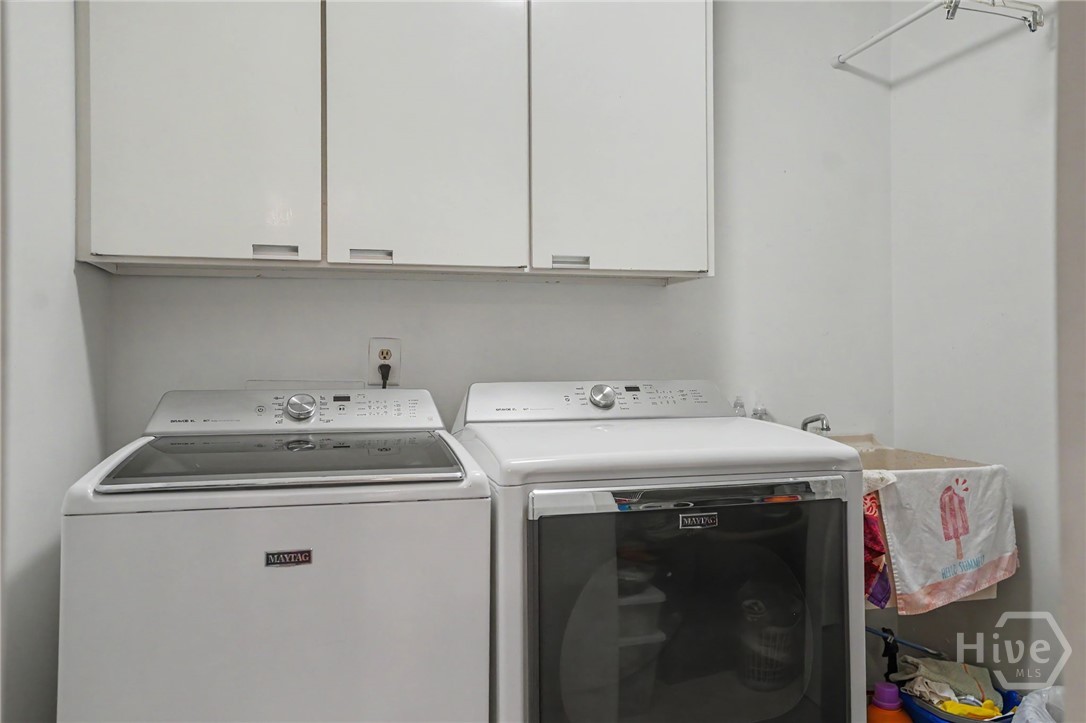
Laundry room Washer Hookup, Dryer Hookup, Laundry Room, Laundry Tub, Other, Sink
Fireplace Gas, Living Room, Gas Log
Appliances Some Gas Appliances, Dishwasher, Disposal, Gas Water Heater, Oven, Plumbed For Ice Maker, Range, Dryer, Refrigerator, Washer
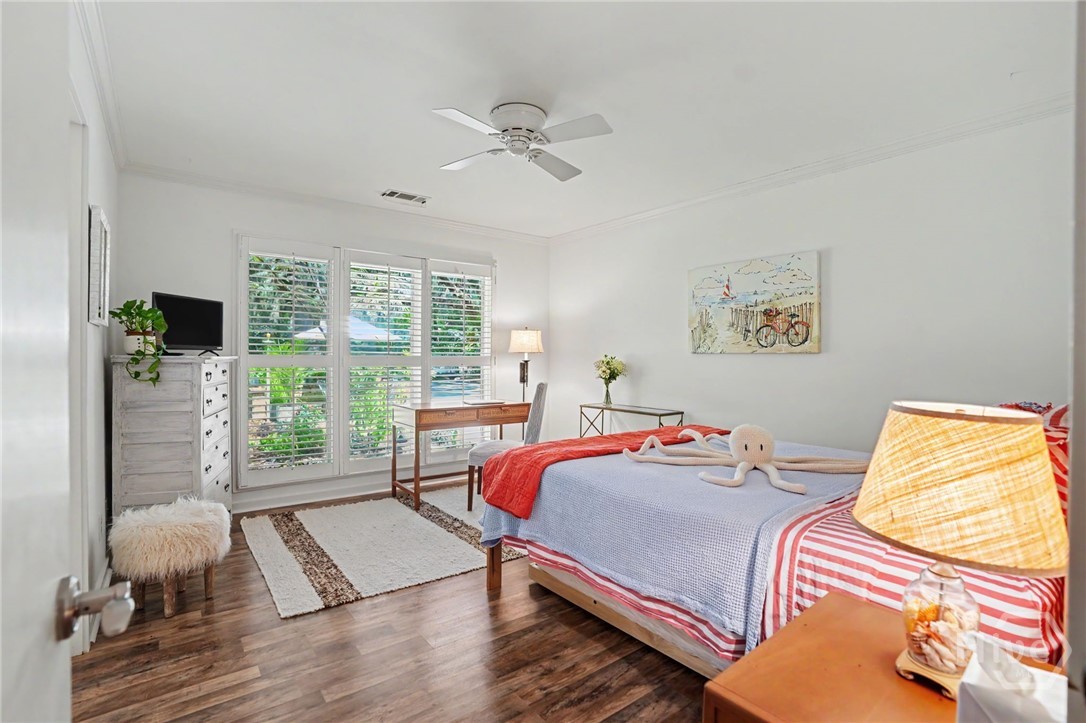
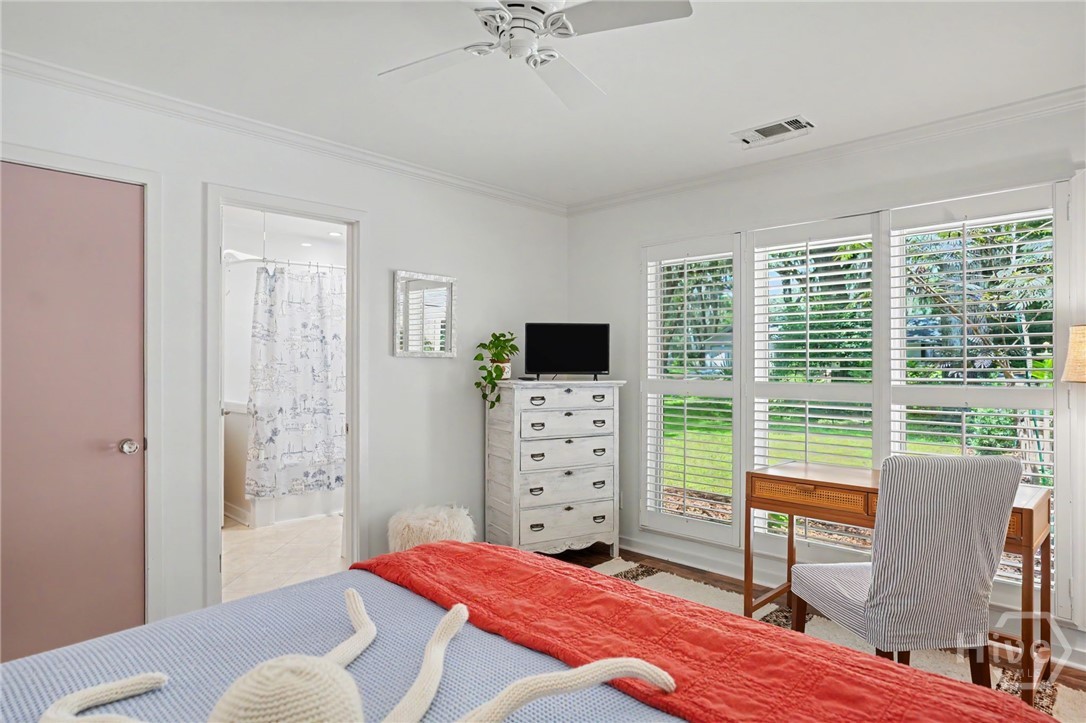
Total Bedrooms: 3
Half Bathrooms: 1
Full Bathrooms: 2
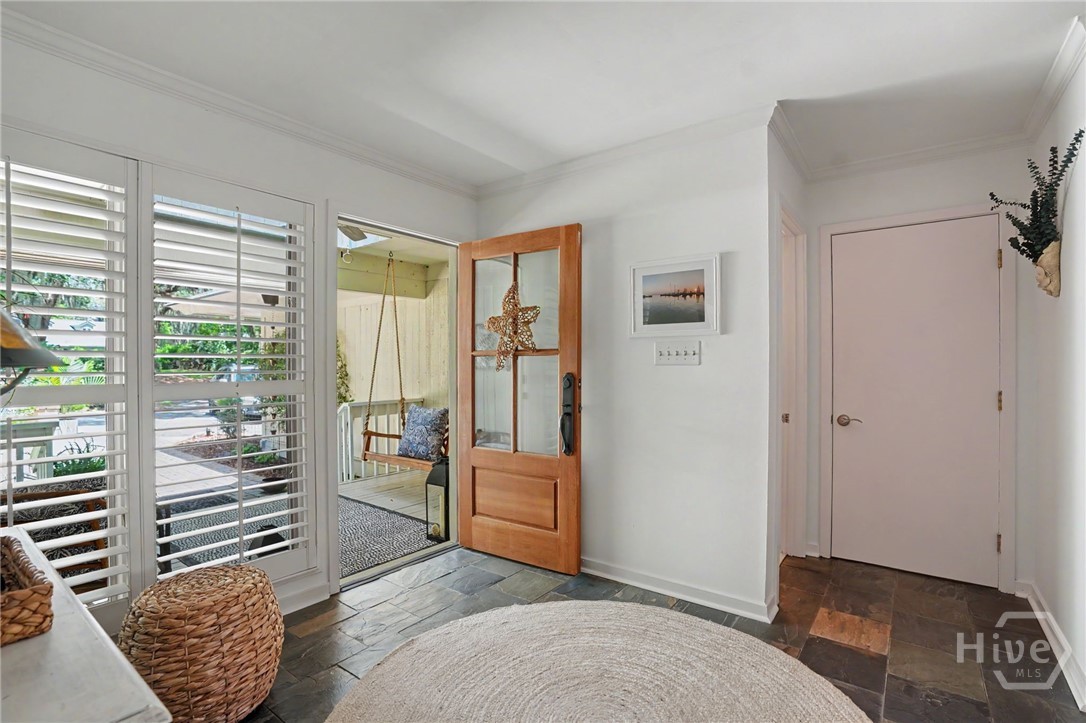
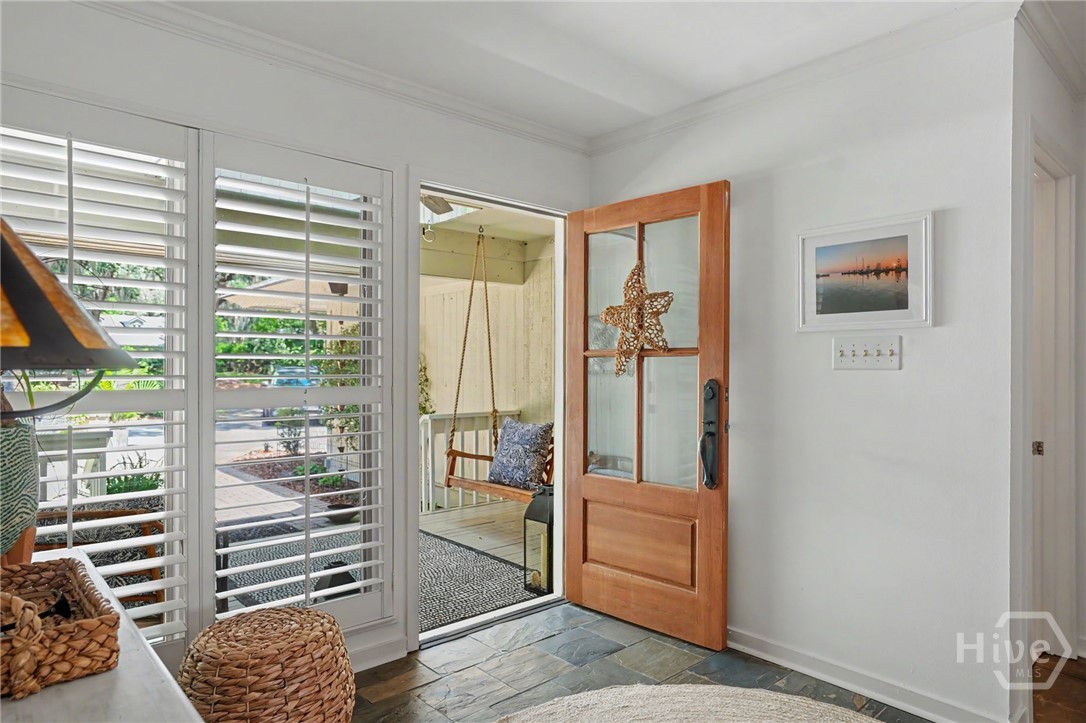
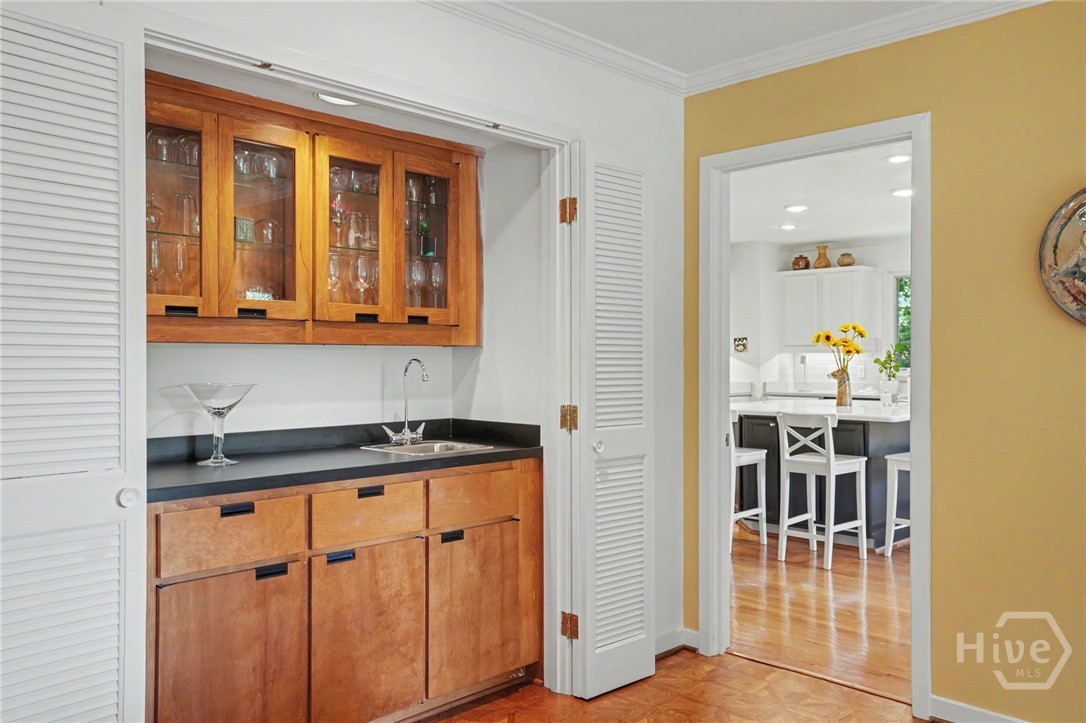
Other Interior Features Attic, Wet Bar, Breakfast Bar, Built-in Features, Ceiling Fan(s), Cathedral Ceiling(s), Double Vanity, Entrance Foyer, Fireplace, Kitchen Island, Main Level Primary, Other, Pantry, Pull Down Attic Stairs, Recessed Lighting, Skylights, Separate Shower
Area & Lot
Lot Area 0.43 Acres
Living area 2,842 Sq.Ft.
MLS® ID SA360910
Year Built 1981
View Description Panoramic,Trees/Woods
Architecture Styles Ranch, Traditional
Type Residential
Status Sold
Date Sold August 27, 2026
Exterior
Stories 1
Pool Community
Air conditioning Central Air, Electric
Heat type Central, Gas
Disability Features Low Threshold Shower
Water Source Public
Garage Space 2.0
Security Features Security Service
Sewer Public Sewer
Other Exterior Features Deck, Irrigation System
Parking Attached, Garage, Garage Door Opener, Rear/Side/Off Street, RV Access/Parking
Lot Features Level, Sprinkler System, Wooded
Roof Asphalt
Utilities Underground Utilities
Finance
Sales Price $632,000
HOA Fees $2,594 yearly
Christy Moore

Christy Moore

TITLE

REALTOR®

LICENSE

318914

360 Virtual Tour

Take a tour of this property

The Landings on Skidway Island

31.9160° N, 81.0180° W

Work With Us

Our team brings deep expertise, honest guidance, and a genuine investment in every client outcome. We are not just here to close deals — we are here to help you make one of the biggest decisions of your life with confidence.