Leave a Message

By providing your contact information to Gus Moore, your personal information will be processed in accordance with Gus Moore's Privacy Policy. By checking the box(es) below, you expressly consent to receive marketing or promotional real estate communication from Gus Moore in the manner selected by you. For SMS text messages, message frequency varies. Message and data rates may apply. Consent is not a condition of purchase of any goods or services. You may opt out of receiving further communications from Gus Moore at any time. To opt out of receiving SMS text messages, reply STOP to unsubscribe. SMS text messaging is subject to our Terms of Use.

Thank you for your message. We will be in touch with you shortly.

2 Tarrow Ridge Road
2 Tarrow Ridge Road
2 Tarrow Ridge Road
2 Tarrow Ridge Road
2 Tarrow Ridge Road
2 Tarrow Ridge Road
2 Tarrow Ridge Road
2 Tarrow Ridge Road
2 Tarrow Ridge Road
2 Tarrow Ridge Road
2 Tarrow Ridge Road
2 Tarrow Ridge Road
2 Tarrow Ridge Road
2 Tarrow Ridge Road
2 Tarrow Ridge Road
2 Tarrow Ridge Road
2 Tarrow Ridge Road
2 Tarrow Ridge Road
2 Tarrow Ridge Road
2 Tarrow Ridge Road
2 Tarrow Ridge Road
2 Tarrow Ridge Road
2 Tarrow Ridge Road
2 Tarrow Ridge Road
2 Tarrow Ridge Road
2 Tarrow Ridge Road
2 Tarrow Ridge Road
2 Tarrow Ridge Road
2 Tarrow Ridge Road
2 Tarrow Ridge Road
2 Tarrow Ridge Road
2 Tarrow Ridge Road
2 Tarrow Ridge Road
2 Tarrow Ridge Road
2 Tarrow Ridge Road
2 Tarrow Ridge Road
2 Tarrow Ridge Road
2 Tarrow Ridge Road
2 Tarrow Ridge Road
2 Tarrow Ridge Road
2 Tarrow Ridge Road
2 Tarrow Ridge Road
2 Tarrow Ridge Road
2 Tarrow Ridge Road
2 Tarrow Ridge Road
2 Tarrow Ridge Road
2 Tarrow Ridge Road
2 Tarrow Ridge Road
2 Tarrow Ridge Road
2 Tarrow Ridge Road
2 Tarrow Ridge Road
2 Tarrow Ridge Road
VIEW PHOTOS
$1,579,000

2 Tarrow Ridge Road

4 Beds 4 Baths 3,670 Sq.Ft. 0.61 Acres

Description

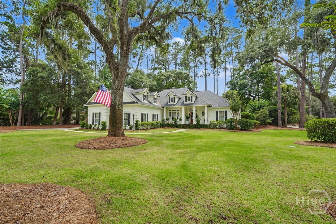
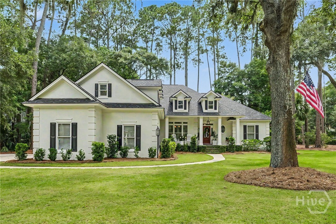
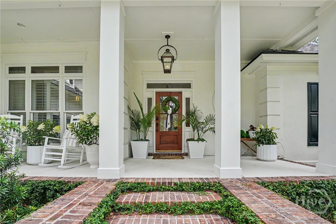
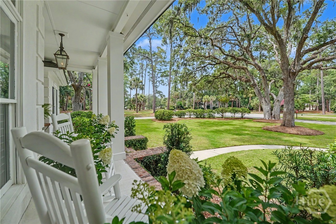
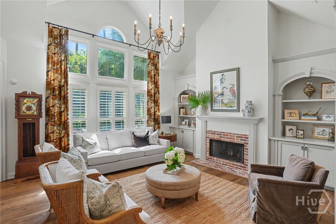
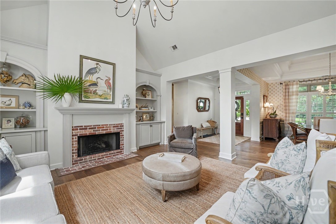
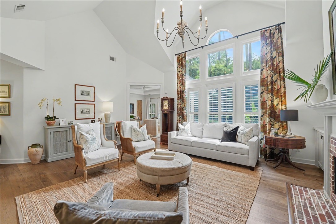
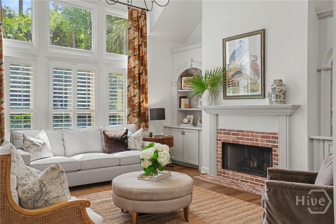
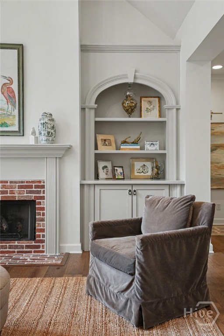
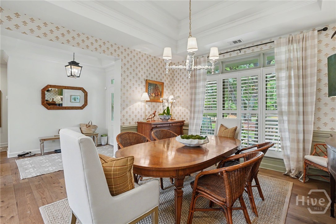
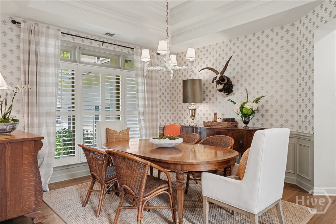
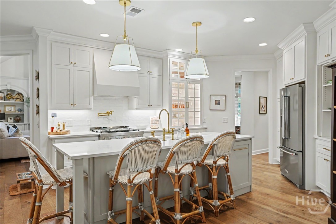
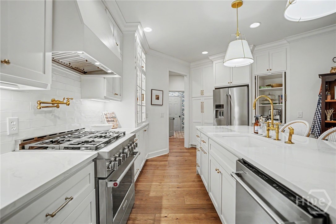
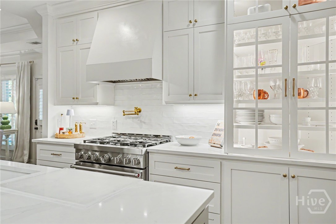
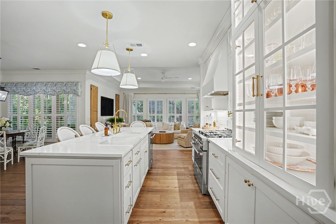
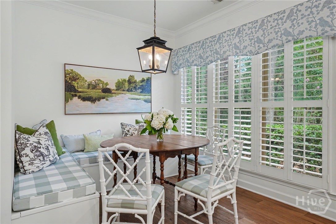
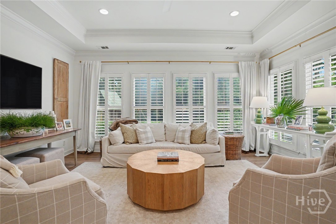
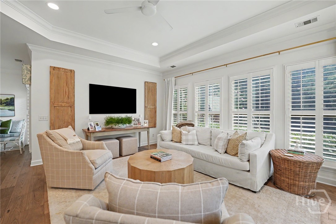
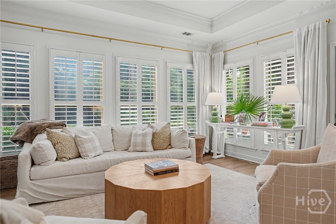
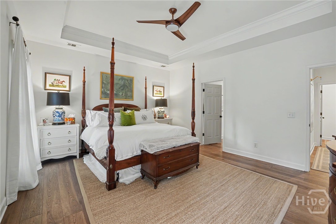
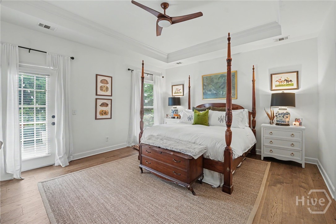
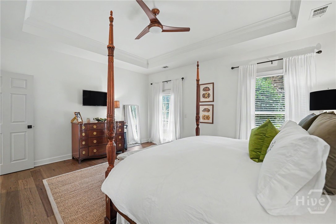
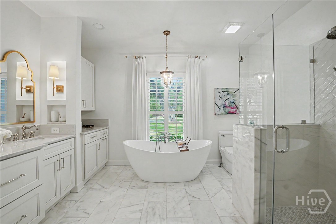
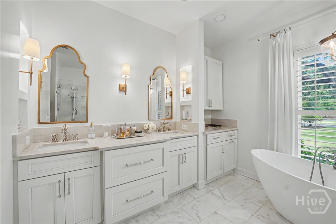
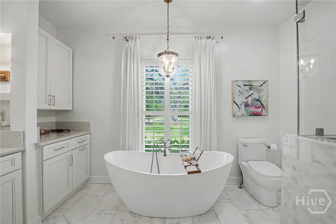
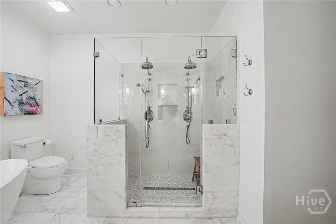
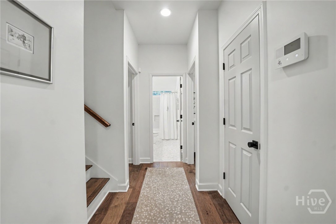
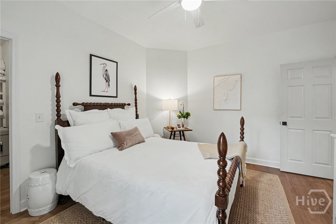
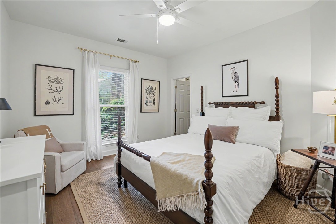
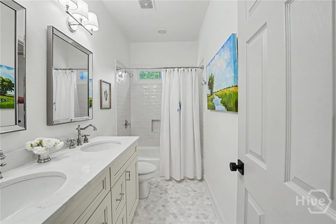
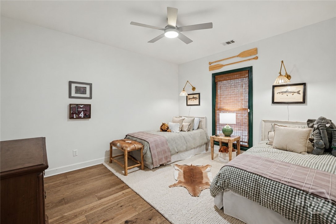
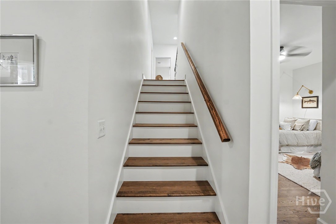
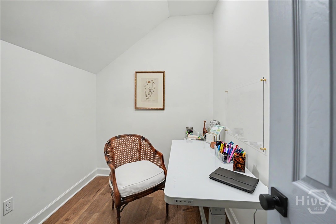
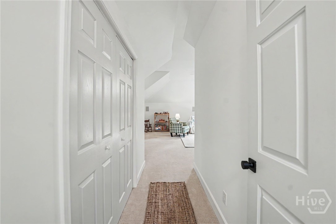
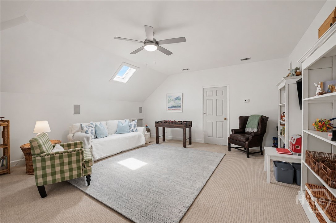
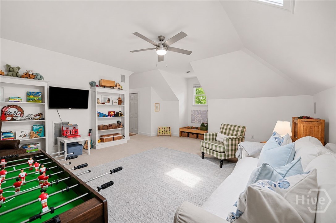
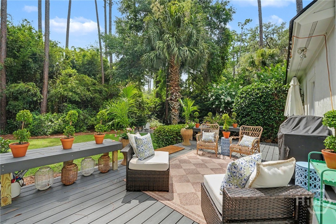
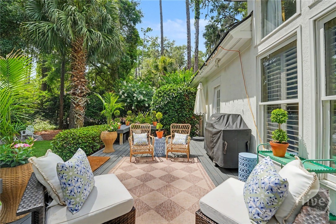
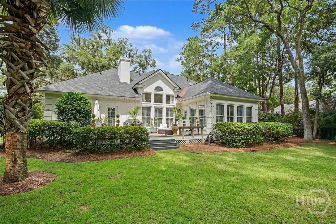
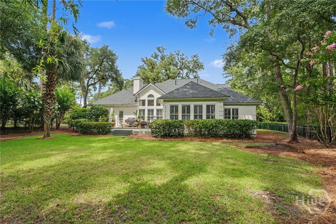
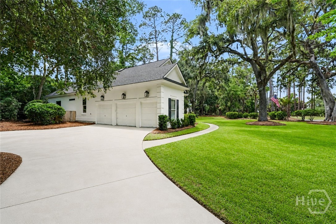
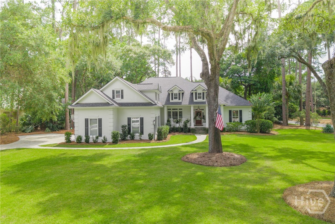
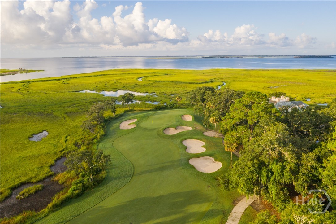
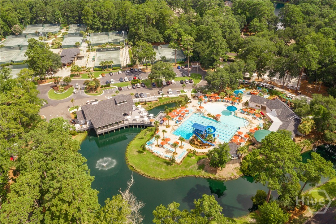
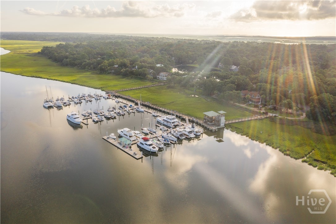
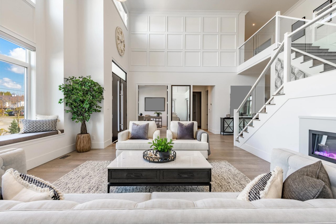
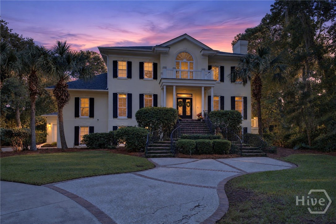
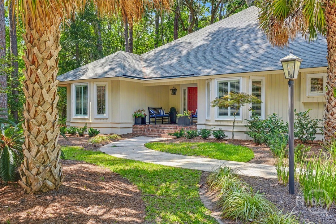
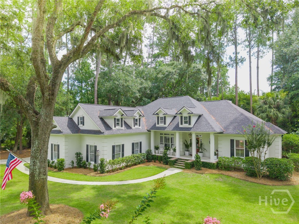
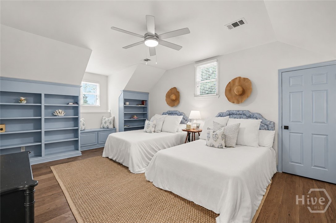
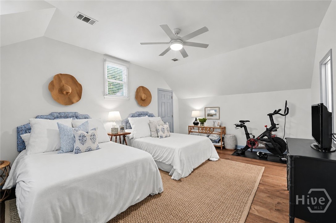
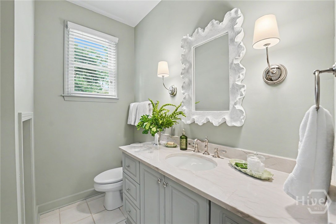
Enjoy luxury living inside and out. Positioned on an elevated corner lot on over half an acre, this home offers privacy with a fenced in backyard and beautiful wooded views. Impeccable layout with a split floorplan that lives primarily on one level. The main level offers a primary suite and two bedrooms, along with two and a half baths, multiple living spaces and soaring ceilings. Rich hardwood flooring runs throughout the home, complemented by designer lighting and carefully selected finishes at every turn. The formal living room is centered around a gas fireplace flanked by custom built-in bookcases, creating a warm and elegant gathering space, while the formal dining room is ideal for entertaining. The chef's kitchen is both beautiful and functional, featuring custom cabinetry, quartz countertops, premium appliances, and breakfast nook for everyday dining. The primary suite is a true retreat with a spa-inspired bath featuring marble flooring, quartz countertops, a freestanding soaking tub, and an oversized walk-in shower designed for two. A private staircase leads to an additional bedroom suite complete with a full bath, generous walk-in closet, a dedicated home office, and a spacious bonus room perfect for guests, a media room, playroom, or flex space. Beyond the beautiful finishes, this home also offers peace of mind with a roof that's only 4 years old and newer major systems. Located within one of Savannah's premier private gated communities experience an unmatched lifestyle: Six championship golf courses, resort style pools, club dining venues, tennis and pickleball, fitness center and spa, two deep-water marinas, a dog park, and miles of walking and biking trails all accessible by golf cart. This is a rare opportunity to own a completely reimagined luxury home where every detail has already been done--simply move in and enjoy everything The Landings lifestyle has to offer. Located in an X flood zone, no flood insurance required. Owner is a licensed realtor.

Share Property

Location

2 Tarrow Ridge Road, Savannah, GA 31411

Status

Sold

Date Sold

July 31, 2026

Property Amenities

Interior
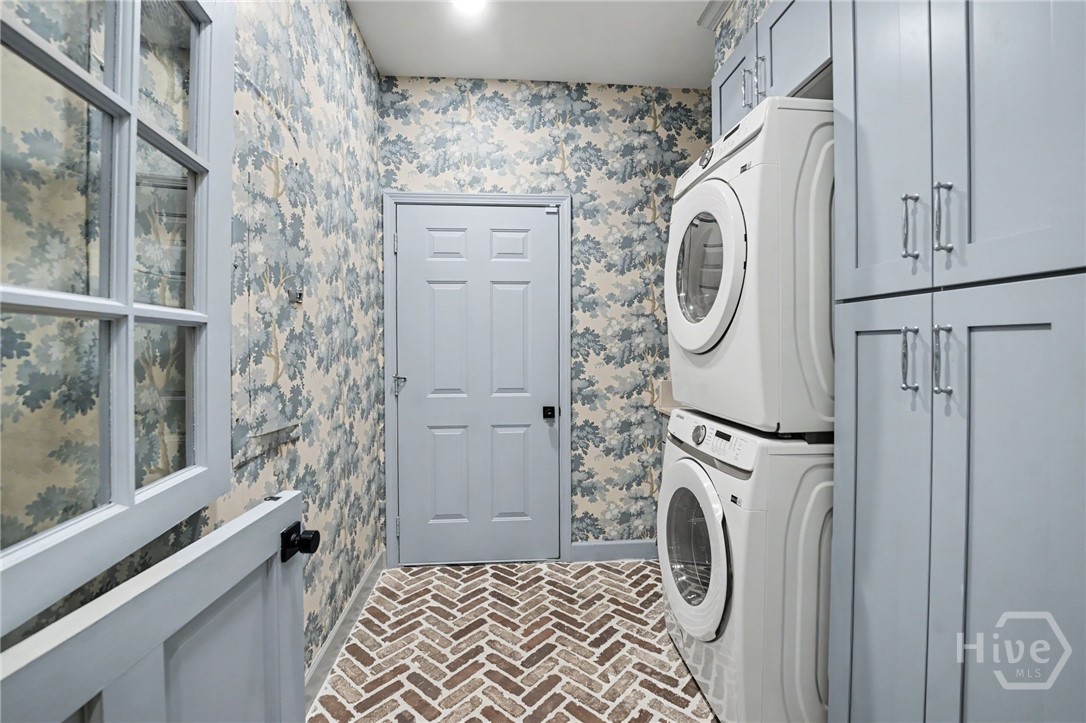
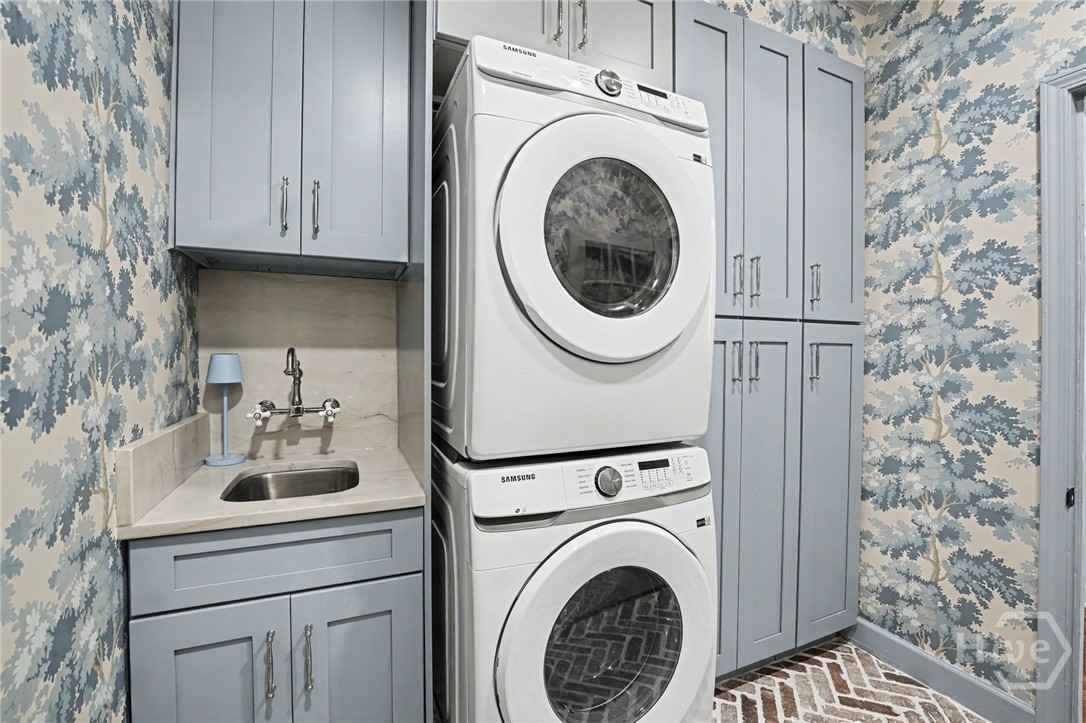
Laundry room Laundry Room, Laundry Tub, Sink, Washer Hookup, Dryer Hookup
Fireplace Gas, Great Room
Appliances Some Gas Appliances, Dryer, Dishwasher, Freezer, Gas Water Heater, Oven, Range, Refrigerator, Range Hood, Self Cleaning Oven, Washer
Total Bedrooms: 4
Half Bathrooms: 1
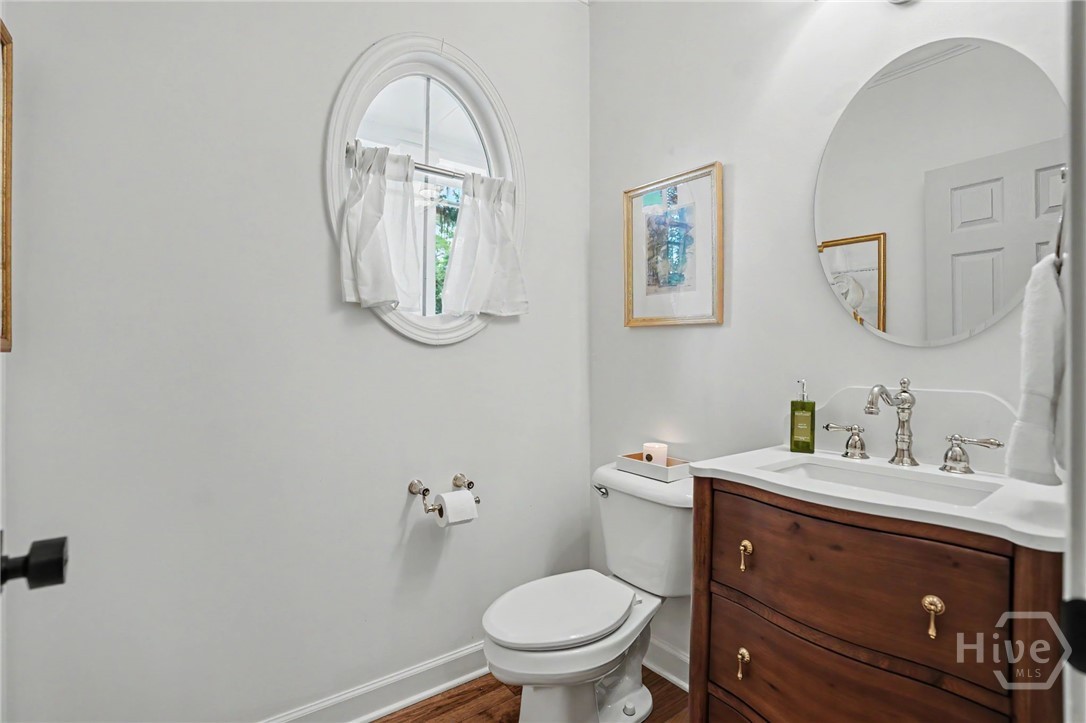
Full Bathrooms: 3
Other Interior Features Attic, Built-in Features, Breakfast Area, Bathtub, Tray Ceiling(s), Cathedral Ceiling(s), Double Vanity, Entrance Foyer, Gourmet Kitchen, High Ceilings, Kitchen Island, Main Level Primary, Primary Suite, Other, Pantry, Recessed Lighting, Split Bedrooms, Separate Shower, Vaulted Ceiling(s), Fireplace
Area & Lot
Lot Area 0.61 Acres
Living area 3,670 Sq.Ft.
MLS® ID SA358993
Year Built 2000
View Description Panoramic,Trees/Woods
Type Residential
Status Sold
Date Sold July 31, 2026
Exterior
Stories 1
Pool Community
Air conditioning Central Air, Electric
Heat type Central, Electric
Water Source Public
Garage Space 3.0
Security Features Security Service
Sewer Unknown
Other Exterior Features Deck, Dock
Parking Attached, Golf Cart Garage, Garage Door Opener, Parking Available, RV Access/Parking
Lot Features Back Yard, Corner Lot, Private, Sprinkler System, Wooded
Utilities Underground Utilities
Finance
Sales Price $1,579,000
HOA Fees $2,590 yearly

360 Virtual Tour

Take a tour of this property

The Landings on Skidway Island

31.9160° N, 81.0180° W

Work With Us

Our team brings deep expertise, honest guidance, and a genuine investment in every client outcome. We are not just here to close deals — we are here to help you make one of the biggest decisions of your life with confidence.