Leave a Message

By providing your contact information to Gus Moore, your personal information will be processed in accordance with Gus Moore's Privacy Policy. By checking the box(es) below, you expressly consent to receive marketing or promotional real estate communication from Gus Moore in the manner selected by you. For SMS text messages, message frequency varies. Message and data rates may apply. Consent is not a condition of purchase of any goods or services. You may opt out of receiving further communications from Gus Moore at any time. To opt out of receiving SMS text messages, reply STOP to unsubscribe. SMS text messaging is subject to our Terms of Use.

Thank you for your message. We will be in touch with you shortly.

4 Prescott Lane
4 Prescott Lane
4 Prescott Lane
4 Prescott Lane
4 Prescott Lane
4 Prescott Lane
4 Prescott Lane
4 Prescott Lane
4 Prescott Lane
4 Prescott Lane
4 Prescott Lane
4 Prescott Lane
4 Prescott Lane
4 Prescott Lane
4 Prescott Lane
4 Prescott Lane
4 Prescott Lane
4 Prescott Lane
4 Prescott Lane
4 Prescott Lane
4 Prescott Lane
4 Prescott Lane
4 Prescott Lane
4 Prescott Lane
4 Prescott Lane
4 Prescott Lane
4 Prescott Lane
4 Prescott Lane
4 Prescott Lane
4 Prescott Lane
4 Prescott Lane
4 Prescott Lane
4 Prescott Lane
4 Prescott Lane
4 Prescott Lane
4 Prescott Lane
4 Prescott Lane
4 Prescott Lane
4 Prescott Lane
4 Prescott Lane
4 Prescott Lane
4 Prescott Lane
4 Prescott Lane
4 Prescott Lane
4 Prescott Lane
4 Prescott Lane
4 Prescott Lane
4 Prescott Lane
4 Prescott Lane
4 Prescott Lane
4 Prescott Lane
4 Prescott Lane
4 Prescott Lane
VIEW PHOTOS
$4,000,000

4 Prescott Lane

5 Beds 5 Baths 7,221 Sq.Ft. 0.66 Acres

Description

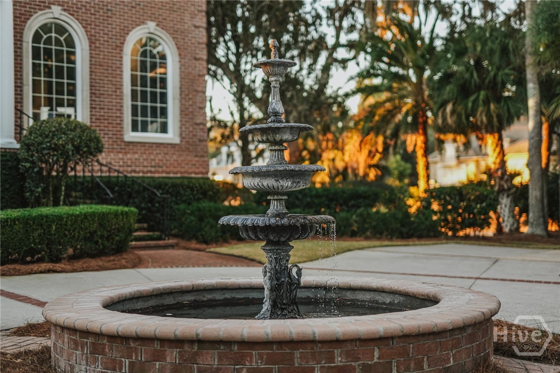
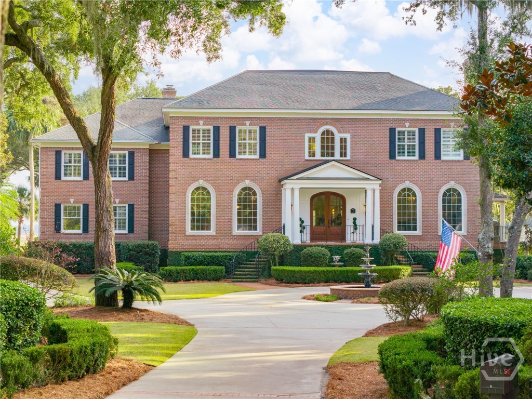
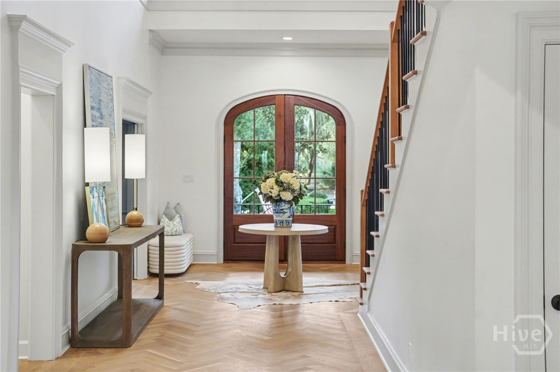
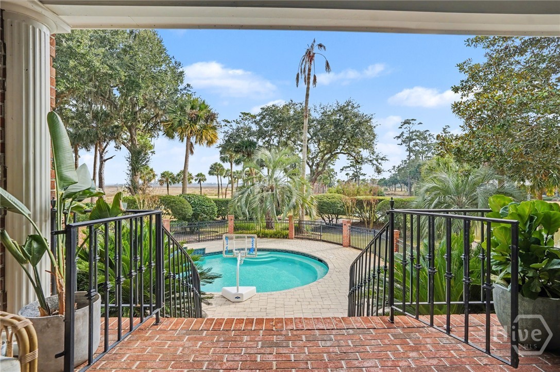
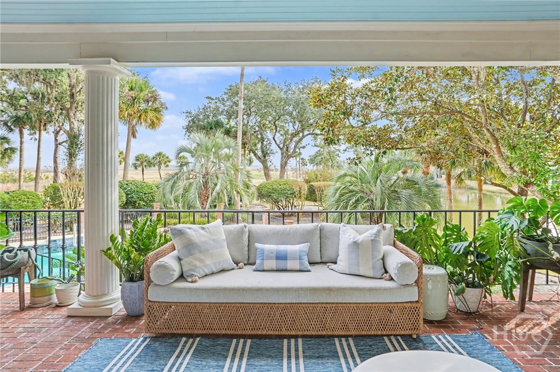
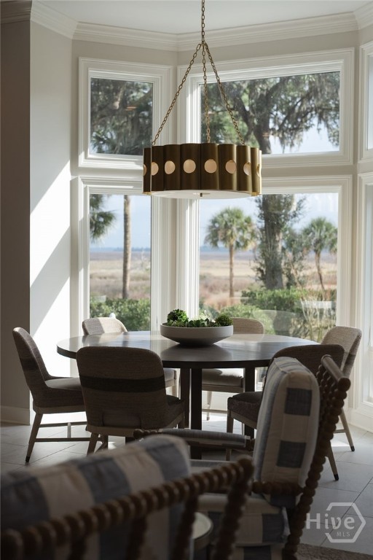
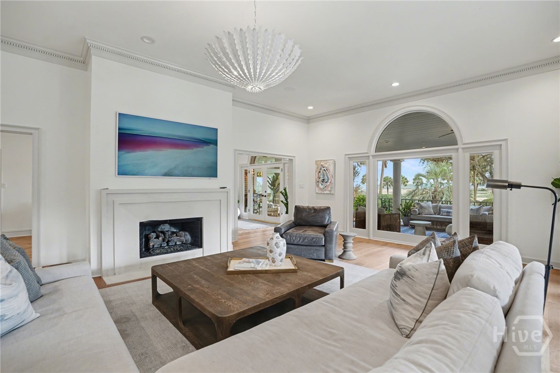
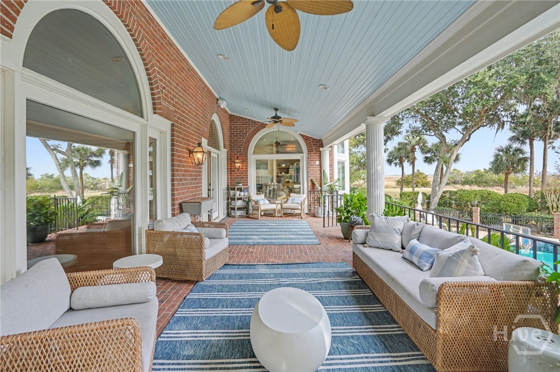
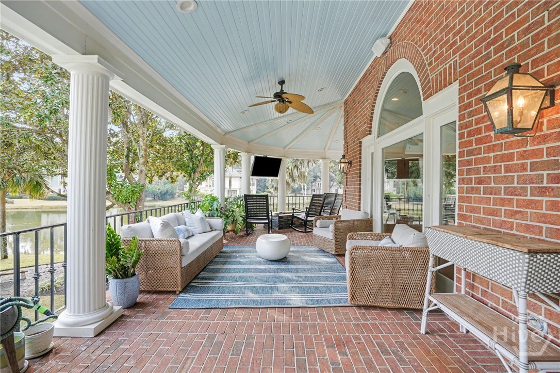
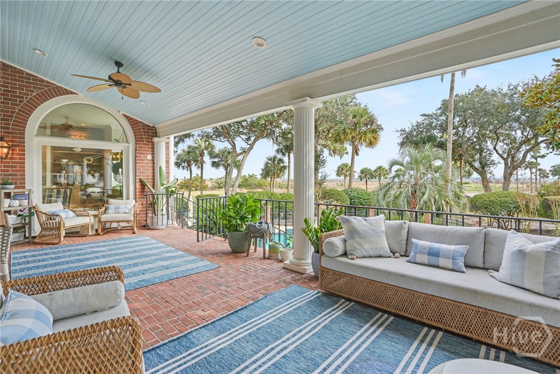
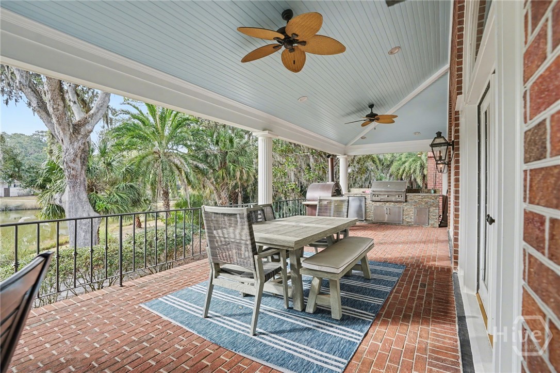
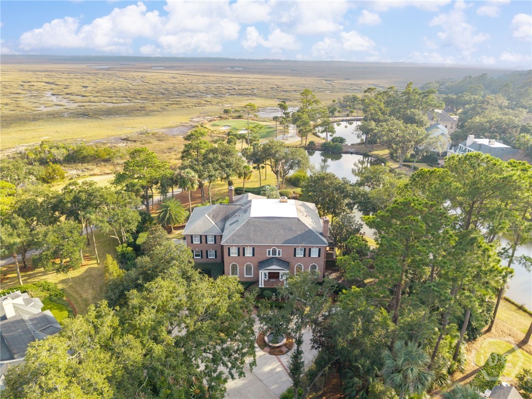
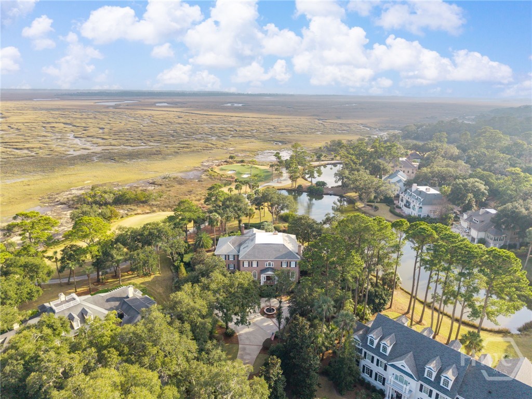
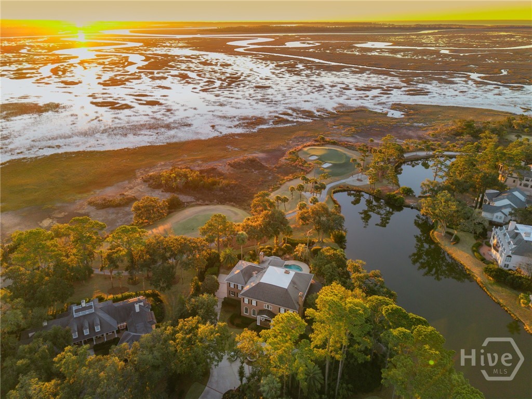
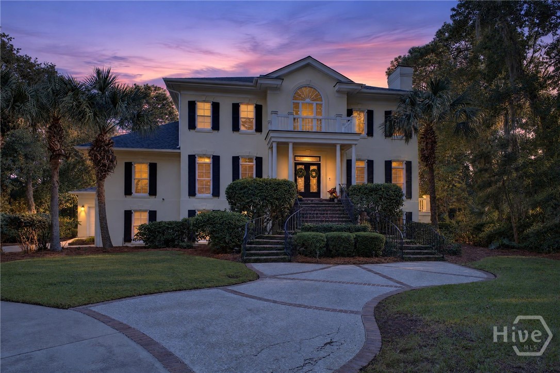
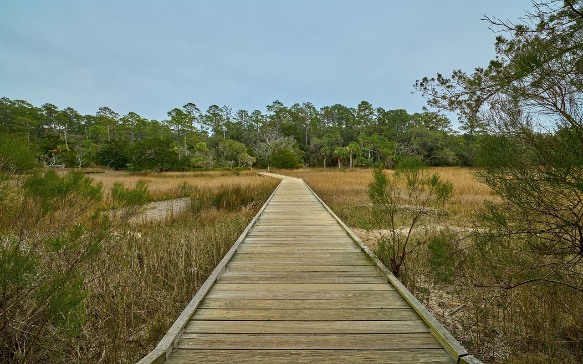
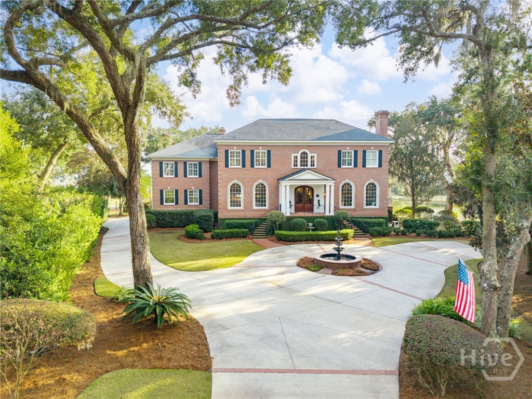
Midpoint Masterpiece -- where mornings begin on the porch and evenings linger under the stars. This Georgian-style manor in Midpoint at The Landings blends timeless Olde Savannah charm with the ease of modern coastal living. Completely reimagined in 2023-2024 by respected builder Chris Koncul, the home reflects exceptional craftsmanship, comfort, and thoughtful design. A sweeping wraparound porch provides front-row views of Wassaw Island, Romerly Marsh, Palmetto Golf Course, and a peaceful lagoon--an inspiring backdrop for slow mornings, meaningful conversations, and golden-hour views.
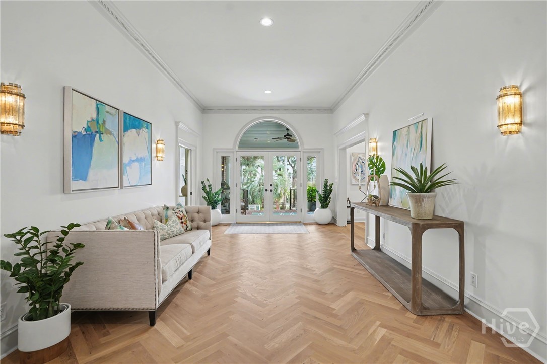
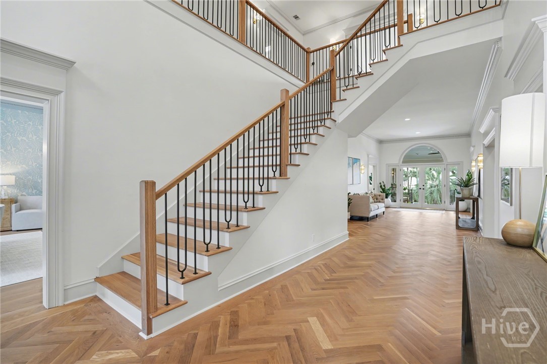
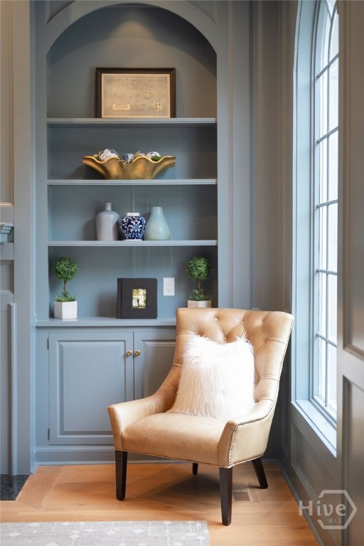
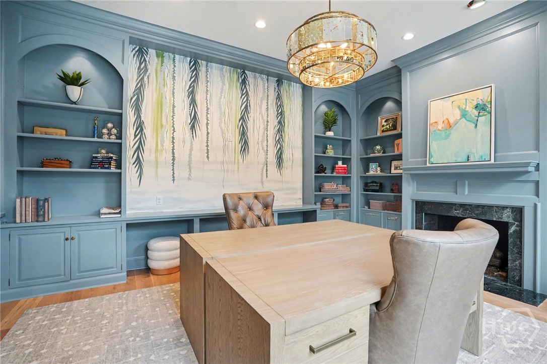
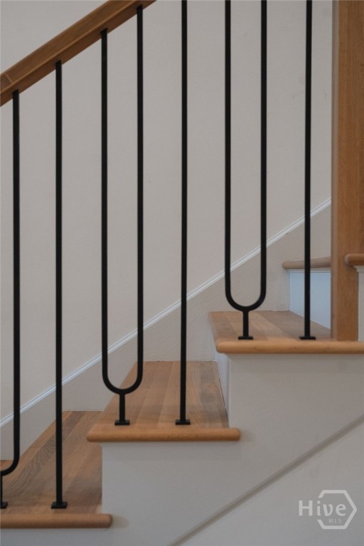
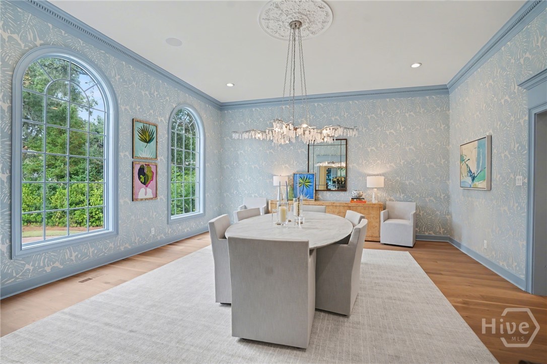
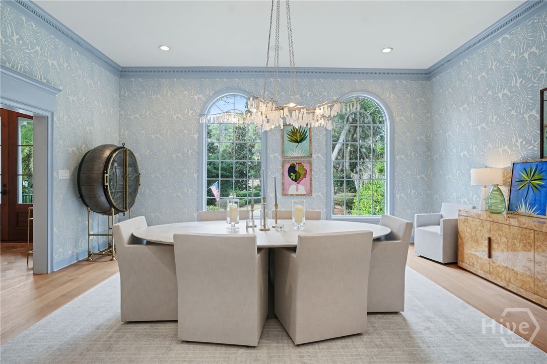
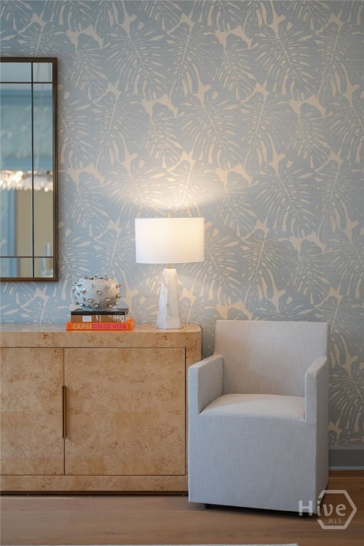
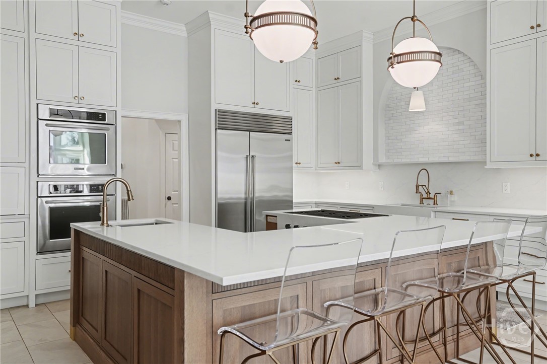
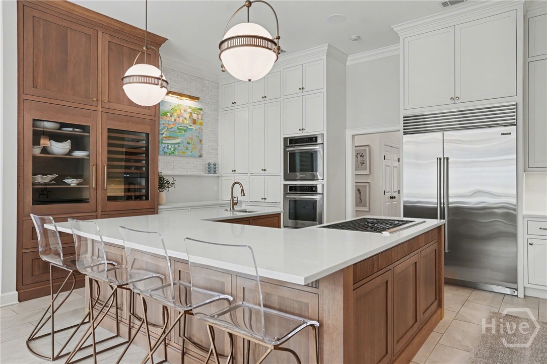
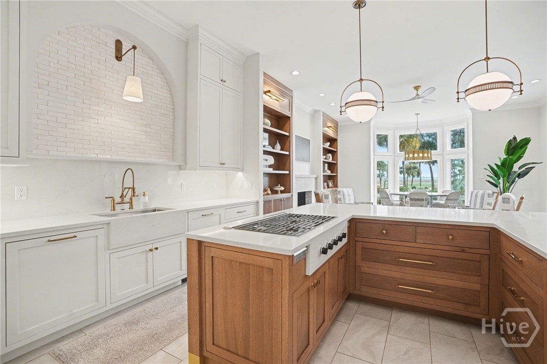
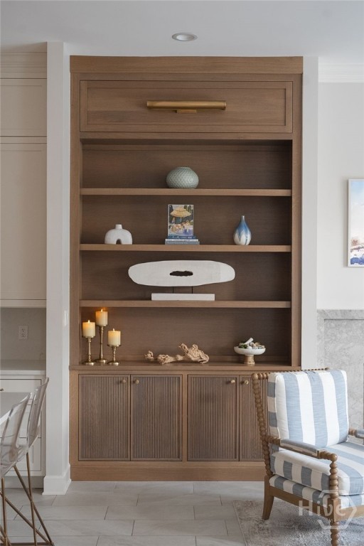
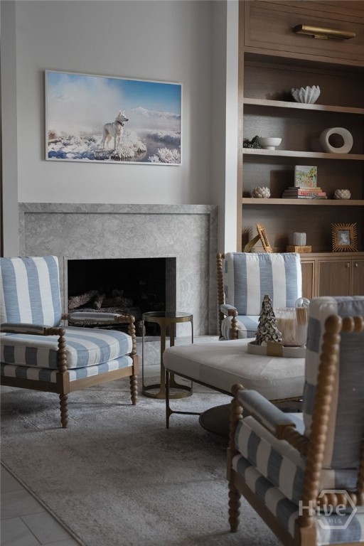
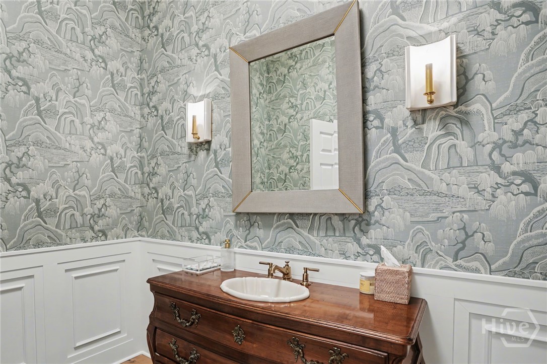
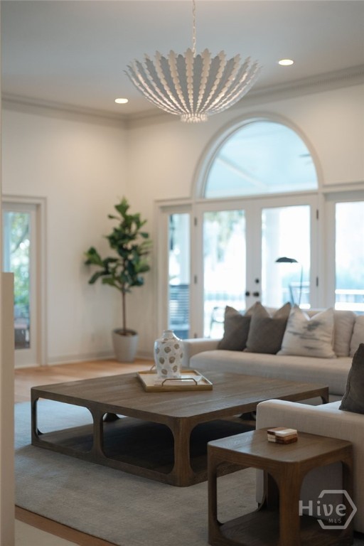
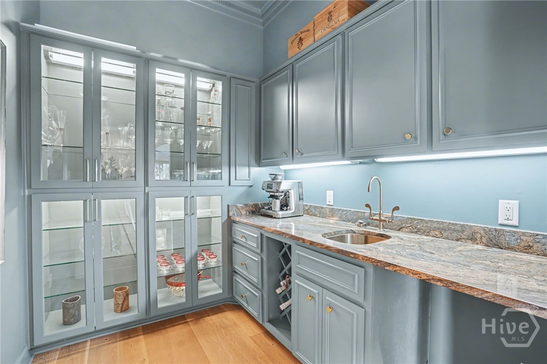
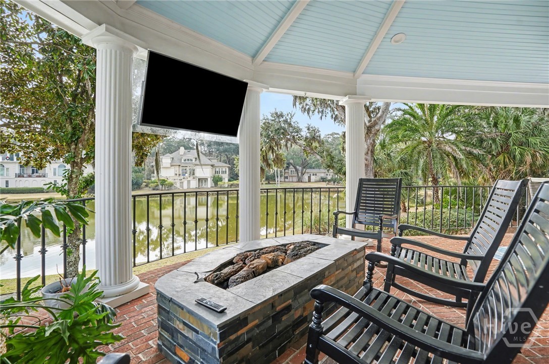
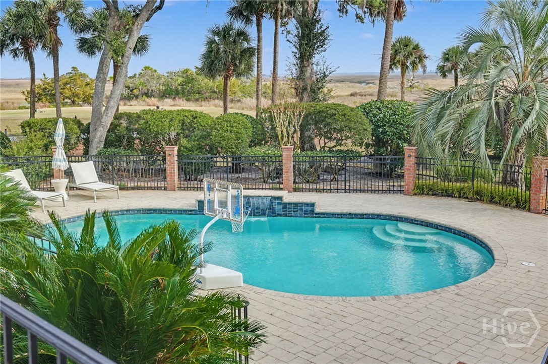
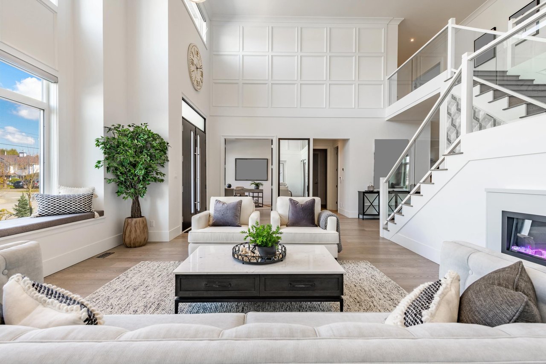
Outdoor living is central to the experience, featuring a heated private pool, gas fire pit for relaxed evenings and game nights, and an outdoor kitchen with grill and pizza oven, ideal for effortless entertaining. Inside, the home feels warm, refined, and beautifully curated. Designer details include a custom Julia McGahee mural, Philip Jeffries wallpaper, statement lighting from Urban Electric Charleston, European white oak floors, and a chef's kitchen equipped with Wolf and Sub-Zero appliances--spaces equally suited for daily living and memorable gatherings.
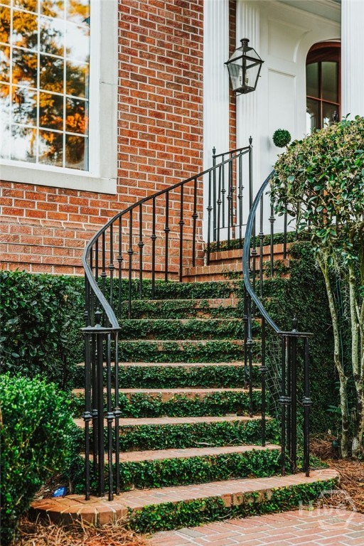
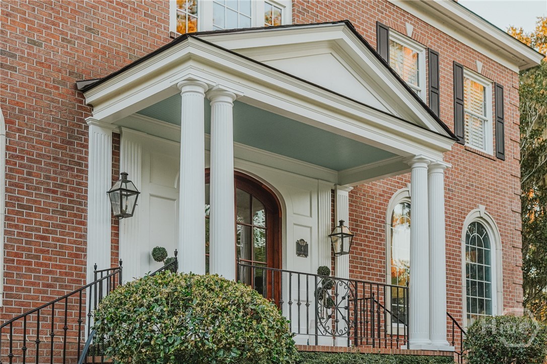
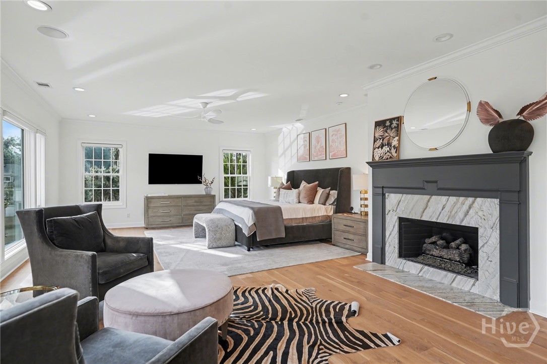
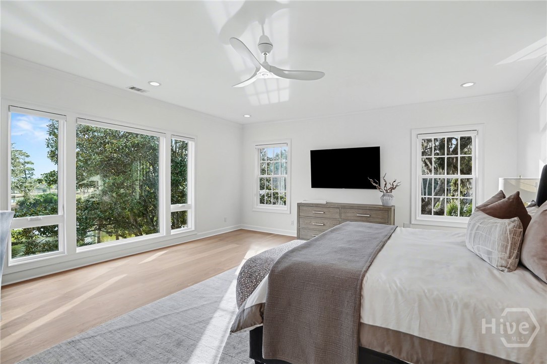
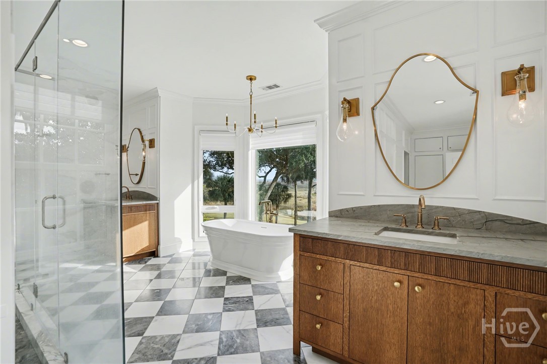
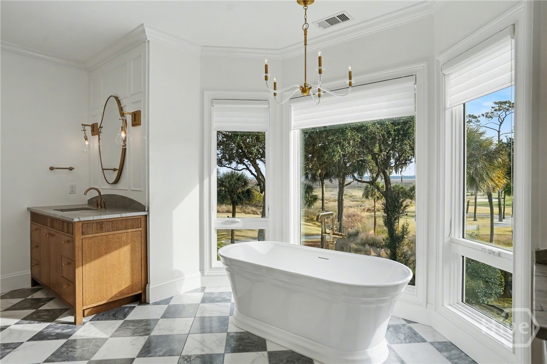
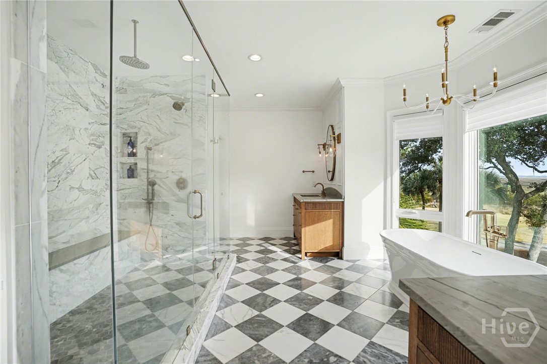
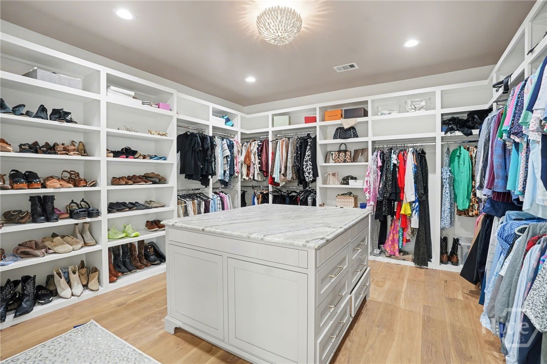
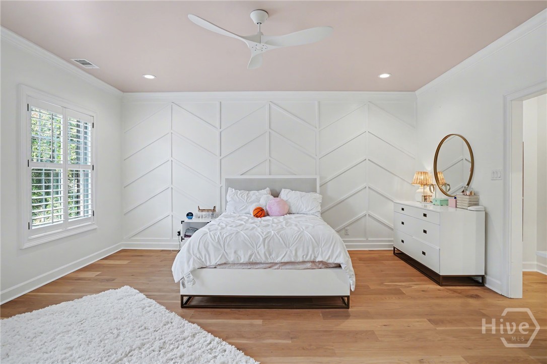
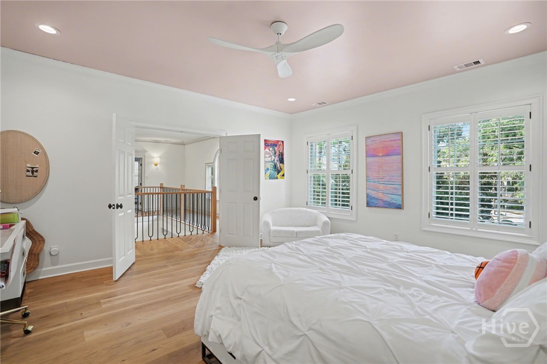
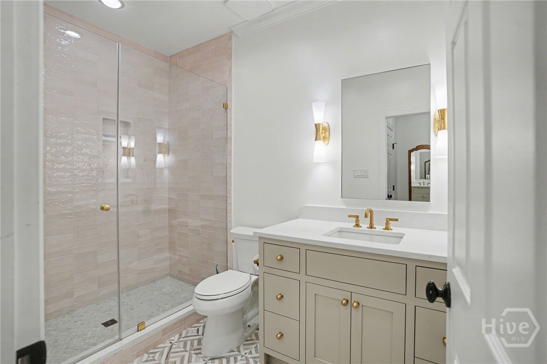
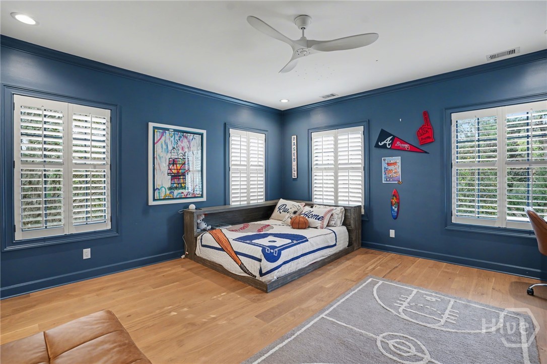
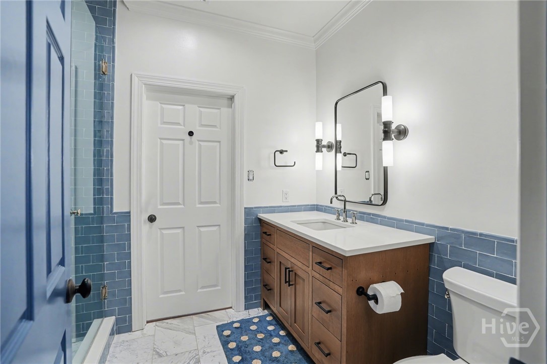
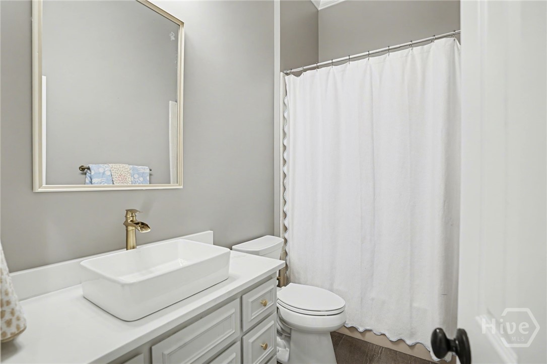
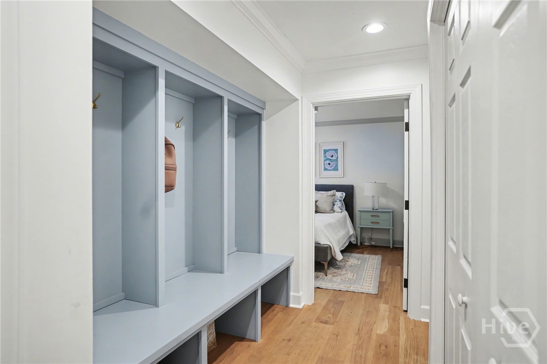
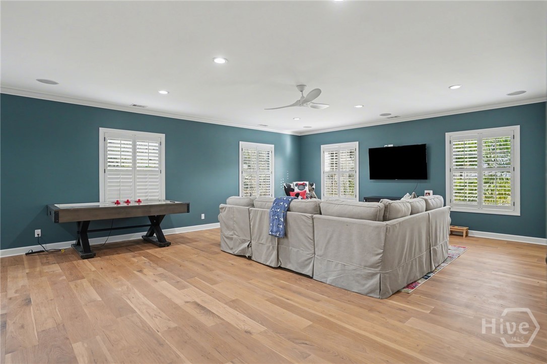
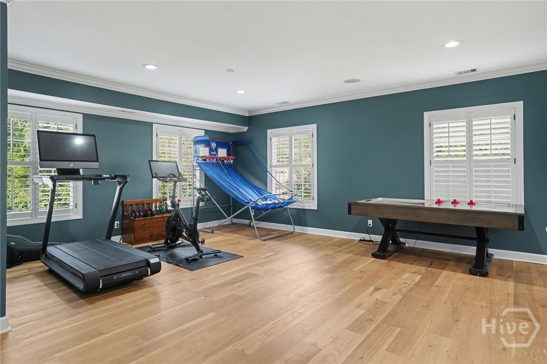
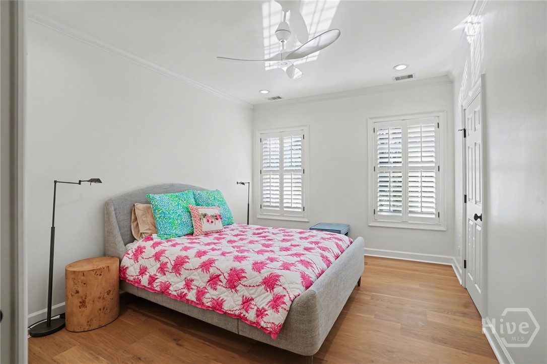
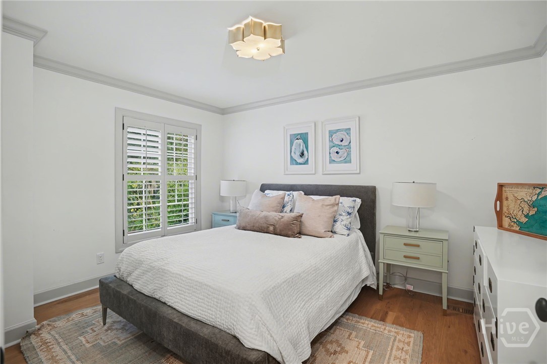
The primary suite is a private retreat with fireplace, serene views, a spa-inspired bath, and an oversized hidden closet with center island. Four additional guest bedrooms, a bonus room, and generous living spaces provide flexibility, comfort, and privacy. Recent upgrades include new windows and front door, epoxied garage floors with new openers, and a new pool pump and heater, allowing you to move in and simply begin living. More than a home, this is an unhurried, welcoming lifestyle--unmistakably Savannah.

Share Property

Location

4 Prescott Lane, Savannah, GA 31411

Status

Sold

Date Sold

February 26, 2026

Property Amenities

Interior
Laundry room Washer Hookup, Dryer Hookup, Laundry Room, Laundry Tub, Sink, Upper Level
Fireplace Family Room, Gas, Living Room, Master Bedroom, Other, Gas Log
Appliances Some Gas Appliances, Cooktop, Dishwasher, Electric Water Heater, Disposal, Microwave, Plumbed For Ice Maker, Range Hood, Wine Cooler, Dryer, Refrigerator, Water Softener, Washer
Total Bedrooms: 5
Half Bathrooms: 1
Full Bathrooms: 4
Other Interior Features Wet Bar, Built-in Features, Butlers Pantry, Breakfast Area, Bathtub, Ceiling Fan(s), Double Vanity, Entrance Foyer, Fireplace, Gourmet Kitchen, High Ceilings, Kitchen Island, Primary Suite, Other, Pull Down Attic Stairs, Recessed Lighting, Sitting Area in Primary, Separate Shower, Upper Level Primary, Wired for Sound, Programmable Thermostat
Area & Lot
Lot Area 0.66 Acres
Living area 7,221 Sq.Ft.
MLS® ID SA346872
Year Built 1990
High School Jenkins
Middle School Hesse
Elementary School Hesse
Water Frontage Lagoon, Marsh
View Description Golf Course,Lagoon,Marsh
Architecture Styles Traditional
Type Residential
Status Sold
Date Sold February 26, 2026
Exterior
Stories 2
Pool Heated, In Ground
Air conditioning Central Air, Electric
Heat type Central, Gas
Water Source Public
Garage Space 2.0
Sewer Public Sewer
Other Exterior Features Fire Pit, Gas Grill, Outdoor Grill, Other, Irrigation System, Landscape Lights
Parking Attached, Golf Cart Garage, Garage Door Opener
Lot Features Cul-De-Sac, Level, On Golf Course, Sprinkler System
Roof Composition
Utilities Cable Available, Underground Utilities
Finance
Sales Price $4,000,000
HOA Fees $2,594 yearly
Christy Moore

Christy Moore

TITLE

REALTOR®

LICENSE

318914

360 Virtual Tour

Take a tour of this property

The Landings on Skidway Island

31.9160° N, 81.0180° W

Work With Us

Our team brings deep expertise, honest guidance, and a genuine investment in every client outcome. We are not just here to close deals — we are here to help you make one of the biggest decisions of your life with confidence.