Leave a Message

By providing your contact information to Gus Moore, your personal information will be processed in accordance with Gus Moore's Privacy Policy. By checking the box(es) below, you expressly consent to receive marketing or promotional real estate communication from Gus Moore in the manner selected by you. For SMS text messages, message frequency varies. Message and data rates may apply. Consent is not a condition of purchase of any goods or services. You may opt out of receiving further communications from Gus Moore at any time. To opt out of receiving SMS text messages, reply STOP to unsubscribe. SMS text messaging is subject to our Terms of Use.

Thank you for your message. We will be in touch with you shortly.

7 Springpine Lane
7 Springpine Lane
7 Springpine Lane
7 Springpine Lane
7 Springpine Lane
7 Springpine Lane
7 Springpine Lane
7 Springpine Lane
7 Springpine Lane
7 Springpine Lane
7 Springpine Lane
7 Springpine Lane
7 Springpine Lane
7 Springpine Lane
7 Springpine Lane
7 Springpine Lane
7 Springpine Lane
7 Springpine Lane
7 Springpine Lane
7 Springpine Lane
7 Springpine Lane
7 Springpine Lane
7 Springpine Lane
7 Springpine Lane
7 Springpine Lane
7 Springpine Lane
7 Springpine Lane
7 Springpine Lane
7 Springpine Lane
7 Springpine Lane
7 Springpine Lane
7 Springpine Lane
VIEW PHOTOS
$938,800

7 Springpine Lane

4 Beds 3 Baths 3,308 Sq.Ft. 0.48 Acres

Description

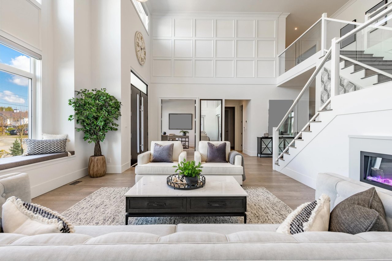
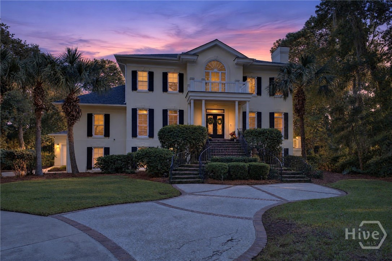
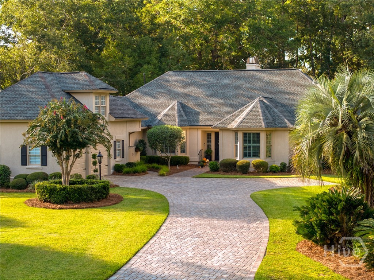
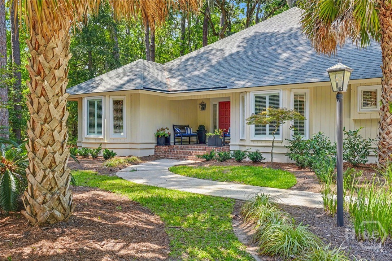
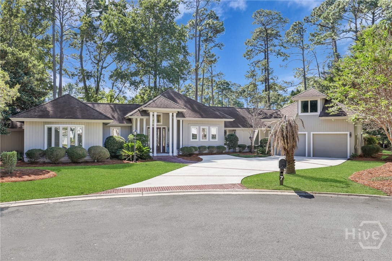
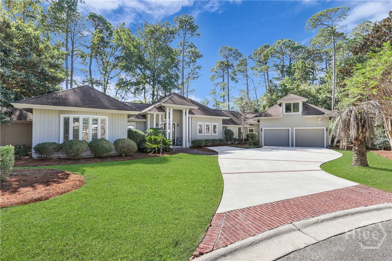
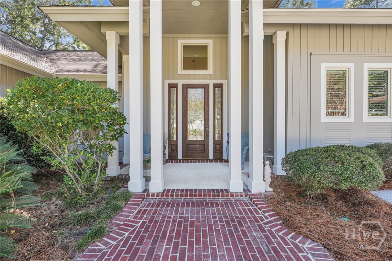
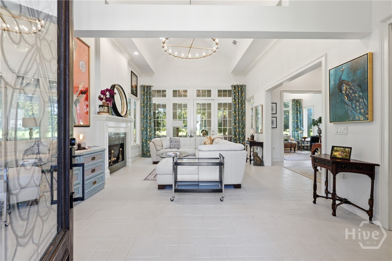
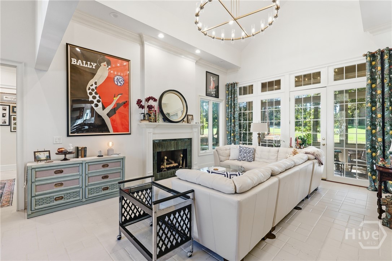
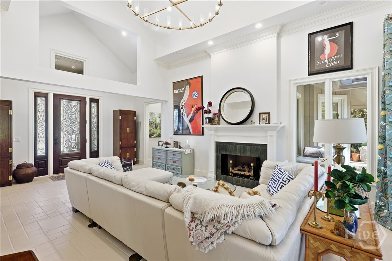
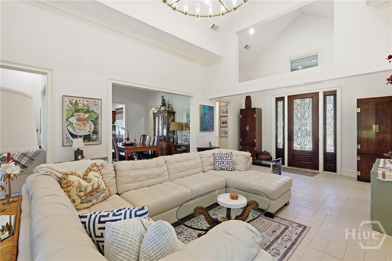
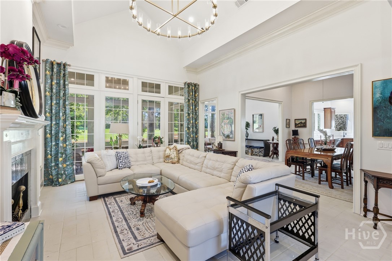
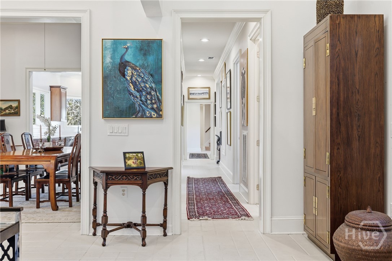
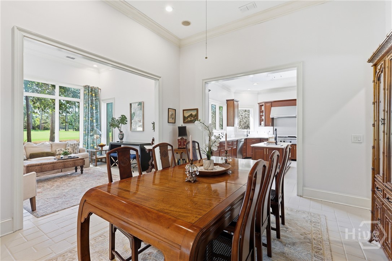
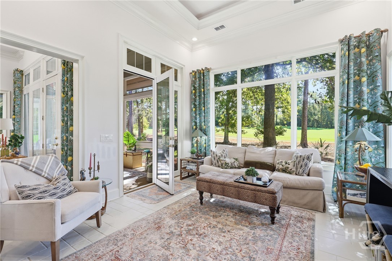
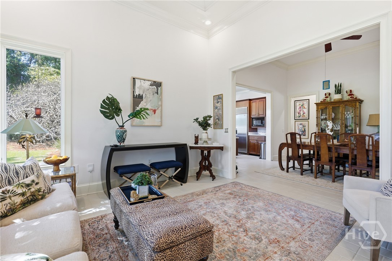
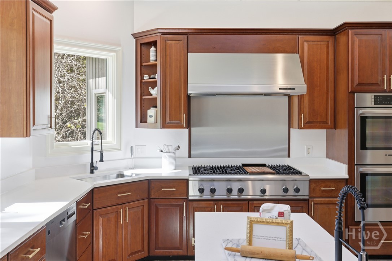
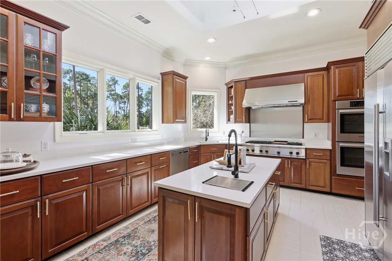
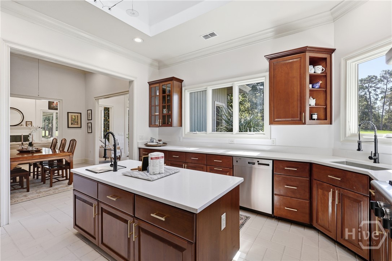
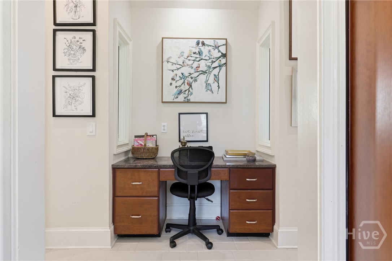
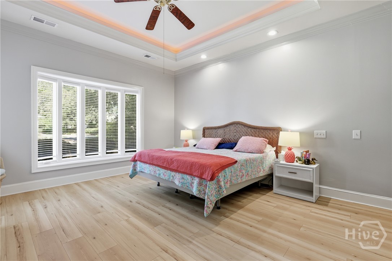
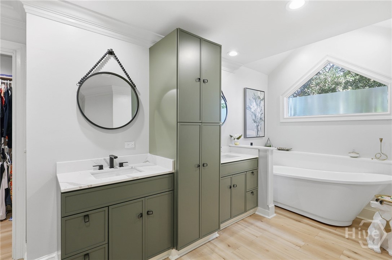
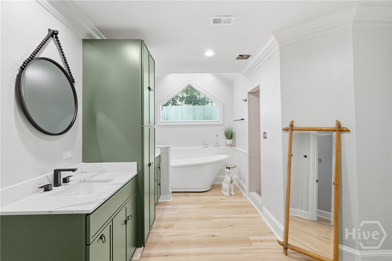
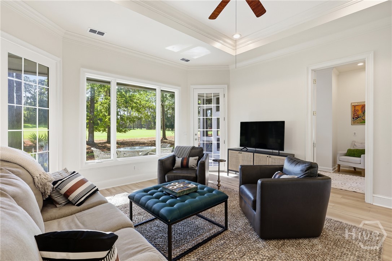
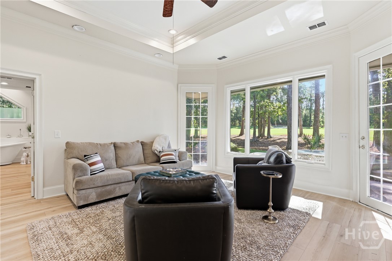
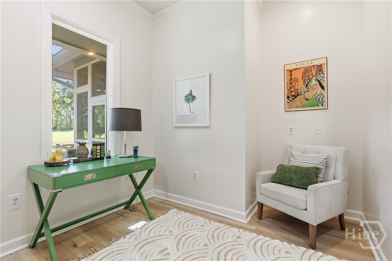
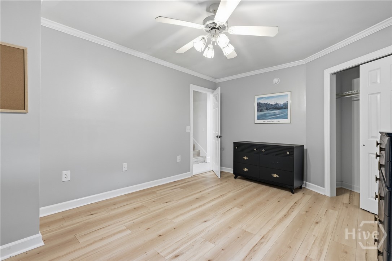
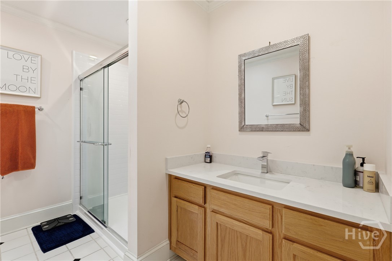
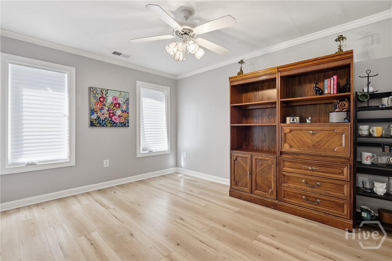
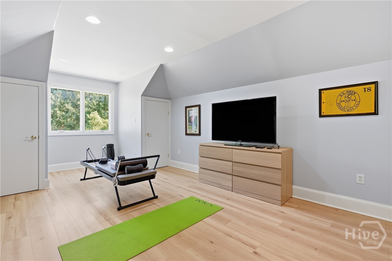
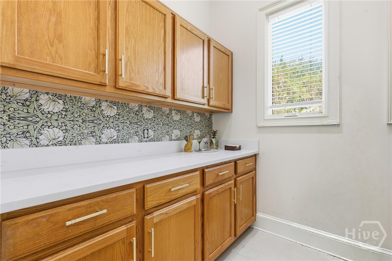
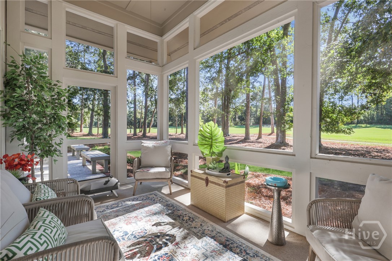
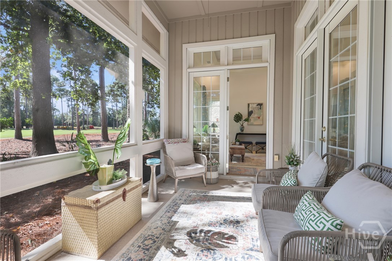
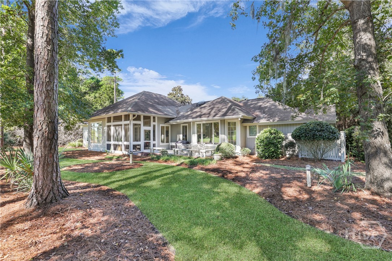
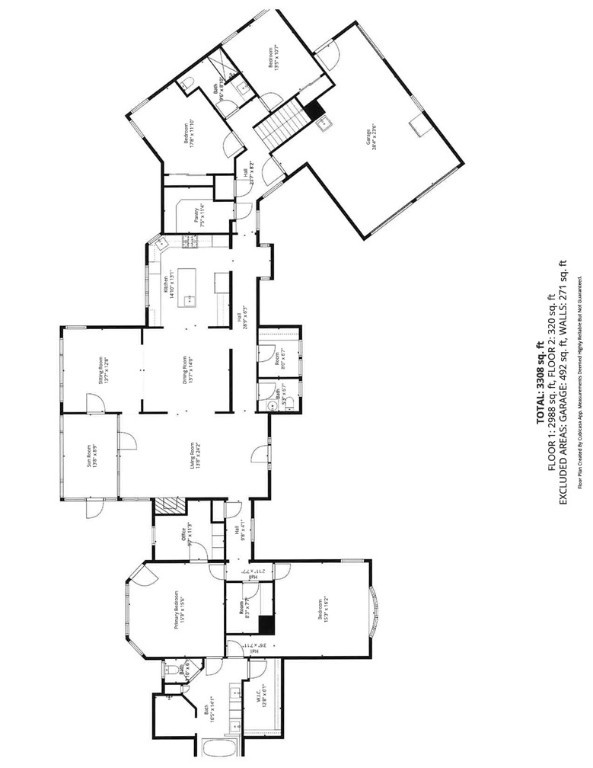
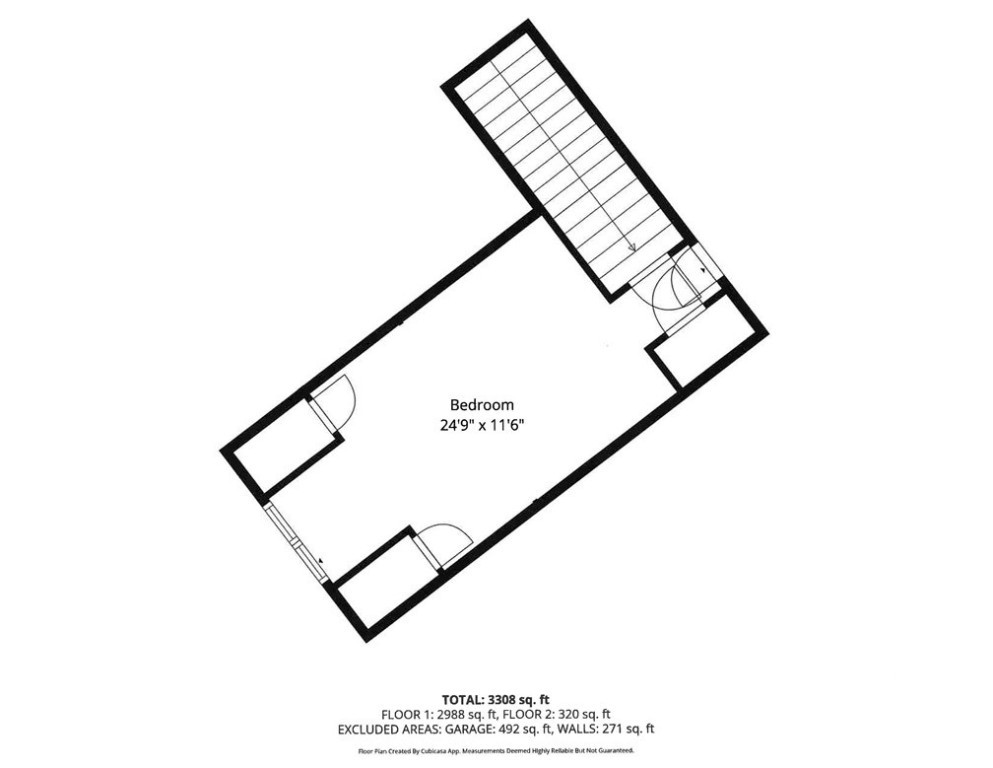
Nestled on the renovated Oakridge #1 fairway in The Landings, this 3,303 sq ft elegant rambler delivers one-level living w/ limitless potential. A foyer opens to the living areas w/ soaring ceilings open to the kitchen, dining, sunroom & screened porch - your new favorite spot. The kitchen gleams w/ quartz counters, warm wood cabinetry, a 5-burner gas range, double ovens & a large pantry. The island is perfect for rolling out your Nona's pasta! Retreat to the primary wing: a serene BR w/ tray ceilings & additional den/flex space. The spa bath boasts a separate shower, freestanding tub & double vanity. There is a separate room that could be an office or a large closet. A split plan offers two additional BRs sharing a beautifully updated Jack-and-Jill bath, while a powder room serves guests. A finished room over the garage, the flexible bedroom/den/office spaces near the primary will allow you to craft your ideal home. Fresh paint, new flooring, & updated lighting elevate every corner.

Share Property

Location

7 Springpine Lane, Savannah, GA 31411

Status

Sold

Date Sold

April 7, 2026

Property Amenities

Interior
Laundry room Washer Hookup, Dryer Hookup, Laundry Room
Fireplace Gas, Living Room
Appliances Double Oven, Gas Water Heater, Refrigerator
Total Bedrooms: 4
Half Bathrooms: 1
Full Bathrooms: 2
Other Interior Features Bathtub, Ceiling Fan(s), Cathedral Ceiling(s), Double Vanity, Gourmet Kitchen, High Ceilings, Kitchen Island, Main Level Primary, Primary Suite, Pantry, Pull Down Attic Stairs, Recessed Lighting, Split Bedrooms, Separate Shower, Vaulted Ceiling(s)
Area & Lot
Lot Area 0.48 Acres
Living area 3,308 Sq.Ft.
MLS® ID SA342410
Year Built 2000
High School Jenkins
Middle School Hesse
Elementary School Hesse
View Description Golf Course
Architecture Styles Ranch, Traditional
Type Residential
Status Sold
Date Sold April 7, 2026
Exterior
Stories 1
Air conditioning Central Air, Electric
Heat type Central, Gas
Water Source Public
Garage Space 2.0
Security Features Security Service
Sewer Public Sewer
Parking Attached, Golf Cart Garage, Garage Door Opener
Lot Features Cul-De-Sac, Level, On Golf Course, Sprinkler System
Roof Asphalt
Utilities Cable Available, Underground Utilities
Finance
Sales Price $938,800
HOA Fees $2,594 yearly
Christy Moore

Christy Moore

TITLE

REALTOR®

LICENSE

318914

The Landings on Skidway Island

31.9160° N, 81.0180° W

Work With Us

Our team brings deep expertise, honest guidance, and a genuine investment in every client outcome. We are not just here to close deals — we are here to help you make one of the biggest decisions of your life with confidence.