Leave a Message

By providing your contact information to Gus Moore, your personal information will be processed in accordance with Gus Moore's Privacy Policy. By checking the box(es) below, you expressly consent to receive marketing or promotional real estate communication from Gus Moore in the manner selected by you. For SMS text messages, message frequency varies. Message and data rates may apply. Consent is not a condition of purchase of any goods or services. You may opt out of receiving further communications from Gus Moore at any time. To opt out of receiving SMS text messages, reply STOP to unsubscribe. SMS text messaging is subject to our Terms of Use.

Thank you for your message. We will be in touch with you shortly.

9 Tanaquay Court
9 Tanaquay Court
9 Tanaquay Court
9 Tanaquay Court
9 Tanaquay Court
9 Tanaquay Court
9 Tanaquay Court
9 Tanaquay Court
9 Tanaquay Court
9 Tanaquay Court
9 Tanaquay Court
9 Tanaquay Court
9 Tanaquay Court
9 Tanaquay Court
9 Tanaquay Court
9 Tanaquay Court
9 Tanaquay Court
9 Tanaquay Court
9 Tanaquay Court
9 Tanaquay Court
9 Tanaquay Court
9 Tanaquay Court
9 Tanaquay Court
9 Tanaquay Court
9 Tanaquay Court
VIEW PHOTOS
$688,500

9 Tanaquay Court

3 Beds 3 Baths 2,641 Sq.Ft. 8,276 Sq.Ft.

Description

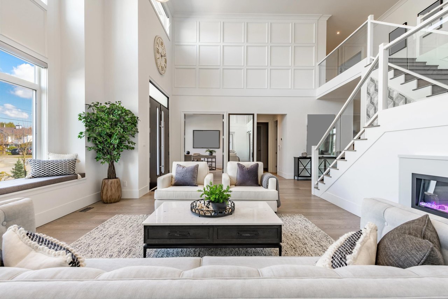
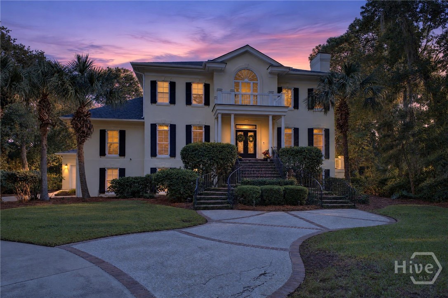
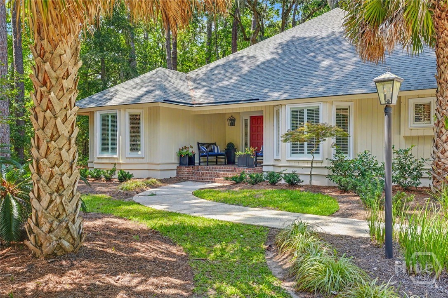
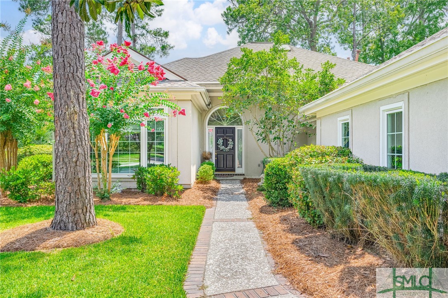
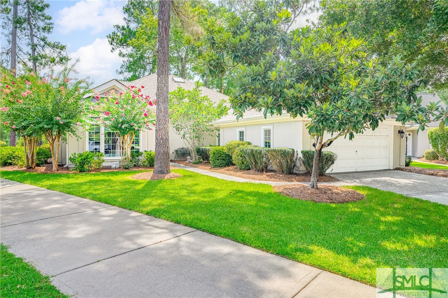
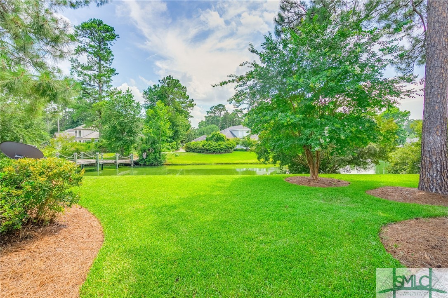
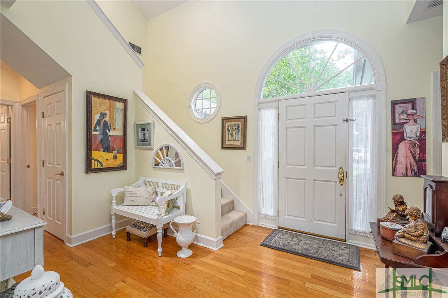
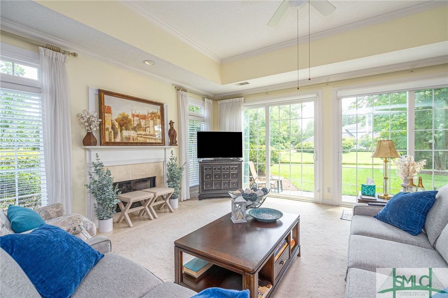
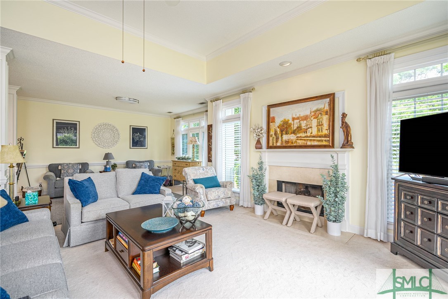
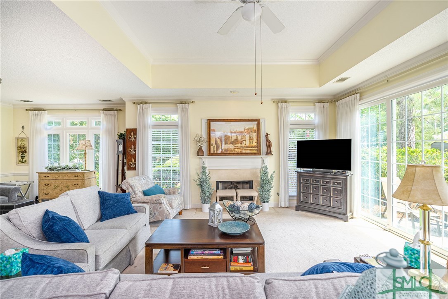
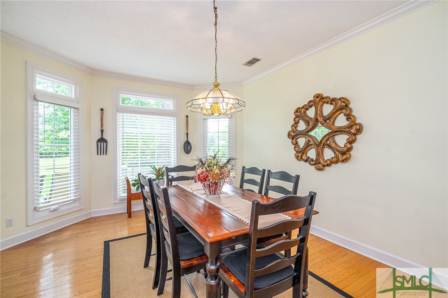
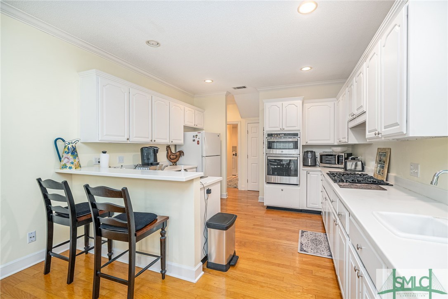
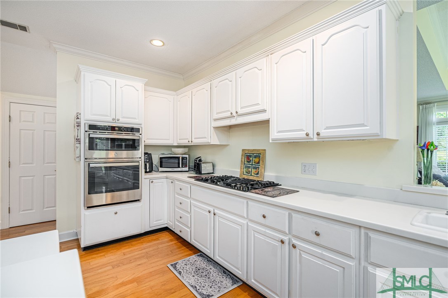
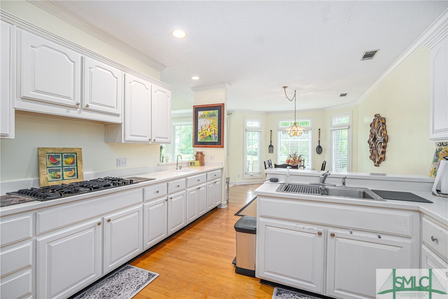
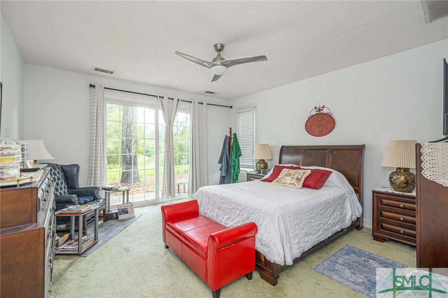
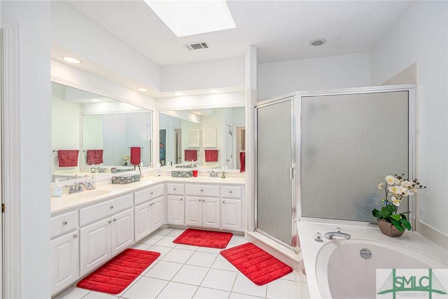
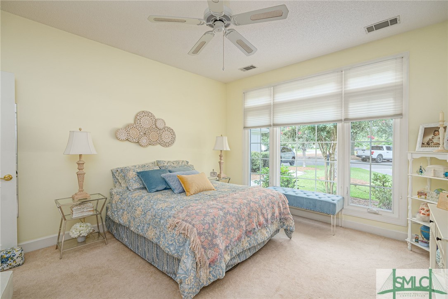
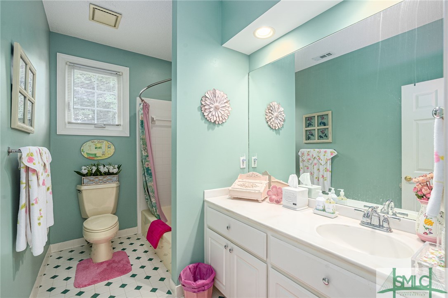
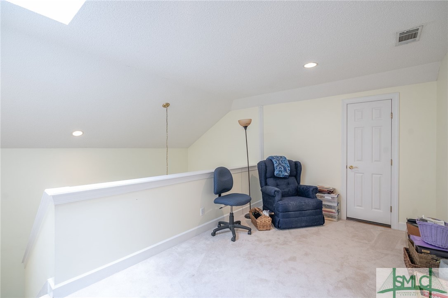
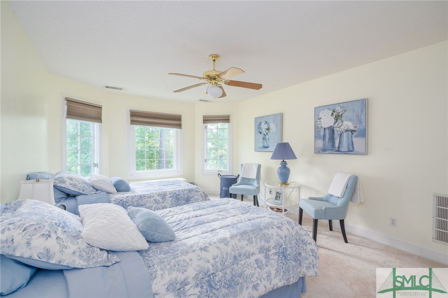
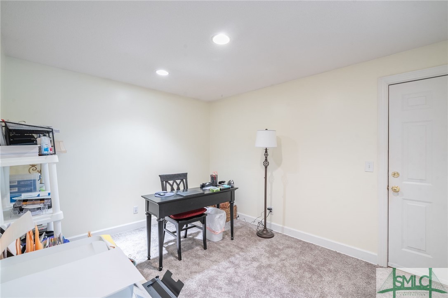
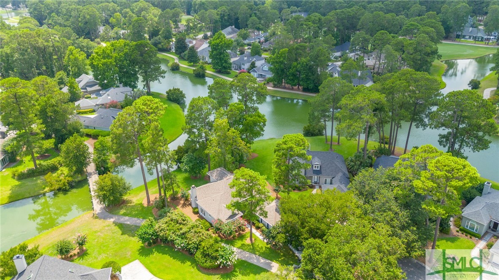
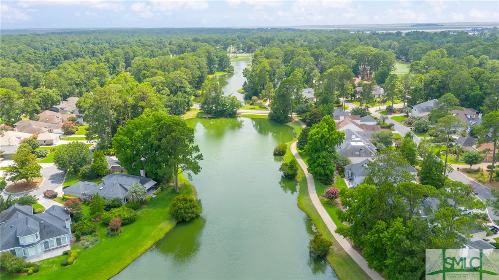
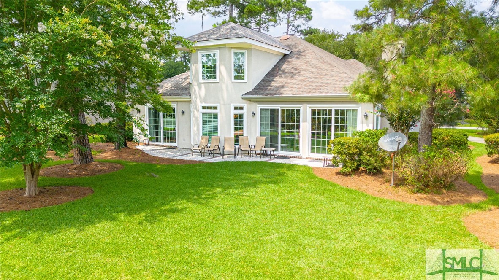
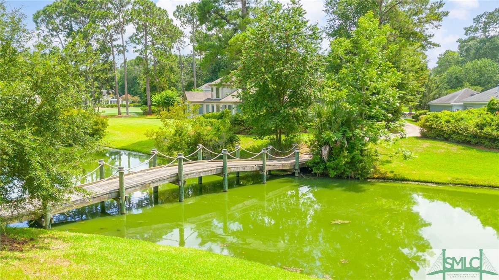
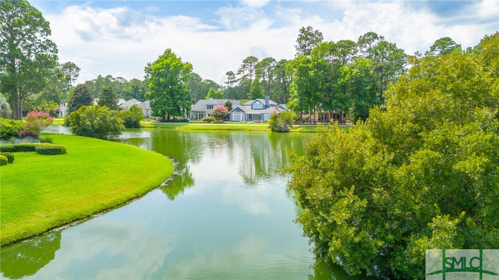
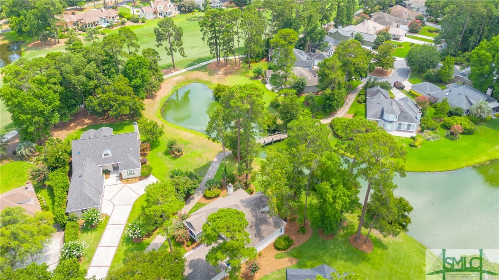
Light, Bright, Airy home with a serene lagoon view with a charming cart bridge in the distance, as well as Oakridge golf course! Central location to all the Landings has to offer! Easy floor plan with two bedrooms and baths on the main floor with 1 BR, BA + Loft space up. This home is unique with an additional flex space on the main floor. Living room is open to the kitchen and dining area and the home has all brand new windows with lifetime warranty! Driveway replaced, Roof is only 5 years old and some new kitchen appliances. Ready for you to call your home!

Share Property

Location

9 Tanaquay Court, Savannah, GA 31411

Status

Sold

Date Sold

September 25, 2024

Property Amenities

Interior
Laundry room Washer Hookup, Dryer Hookup, Laundry Room, Laundry Tub, Sink
Fireplace Gas, Living Room, Gas Log
Appliances Some Gas Appliances, Cooktop, Dishwasher, Electric Water Heater, Disposal, Gas Water Heater, Microwave, Oven, Dryer, Refrigerator, Washer
Total Bedrooms: 3
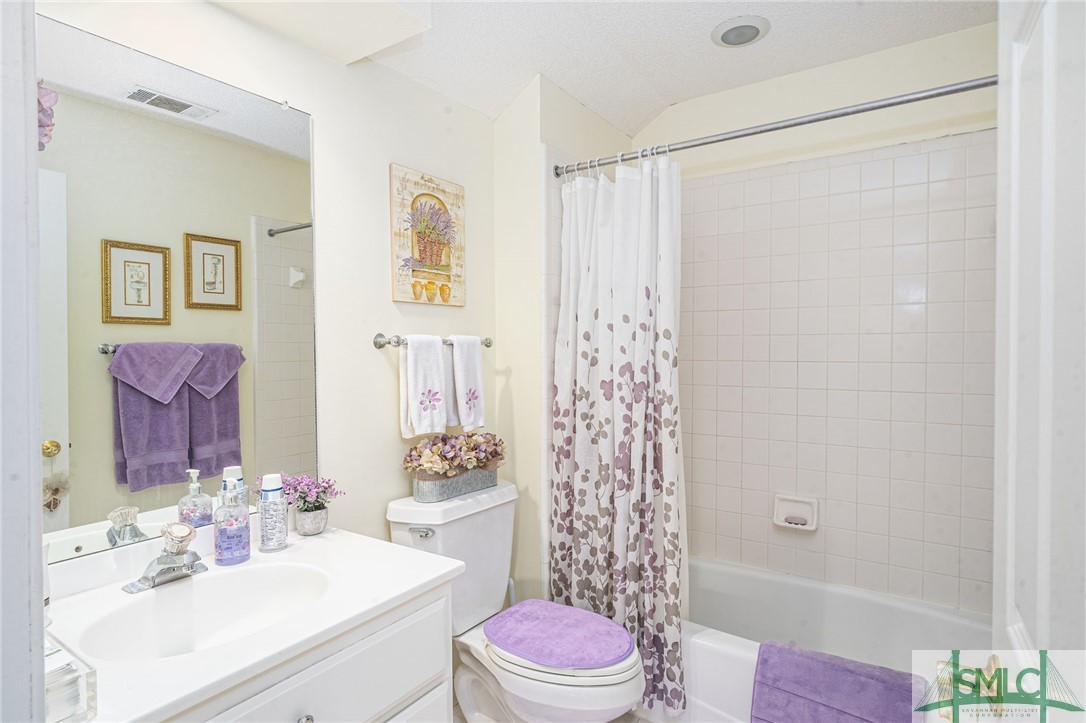
Full Bathrooms: 3
Other Interior Features Breakfast Bar, Breakfast Area, Ceiling Fan(s), Double Vanity, Entrance Foyer, Garden Tub/Roman Tub, High Ceilings, Main Level Primary, Separate Shower, Fireplace
Area & Lot
Lot Area 8,276 Sq.Ft.
Living area 2,641 Sq.Ft.
MLS® ID SA315063
Year Built 1993
High School Jenkins
Middle School Hesse
Elementary School Hesse
Water Frontage Lagoon
View Description Lagoon
Architecture Styles Traditional
Type Residential
Status Sold
Date Sold September 25, 2024
Exterior
Stories 1
Air conditioning Central Air, Electric
Heat type Central, Electric
Water Source Public
Garage Space 2.0
Security Features Security Service
Sewer Public Sewer
Parking Attached
Lot Features Cul-De-Sac, Level, Sprinkler System
Roof Composition
Utilities Cable Available, Underground Utilities
Finance
Sales Price $688,500
HOA Fees $2,445 yearly
Christy Moore

Christy Moore

TITLE

REALTOR®

LICENSE

318914

360 Virtual Tour

Take a tour of this property

The Landings on Skidway Island

31.9160° N, 81.0180° W

Work With Us

Our team brings deep expertise, honest guidance, and a genuine investment in every client outcome. We are not just here to close deals — we are here to help you make one of the biggest decisions of your life with confidence.